

Start of property details

Share this property:
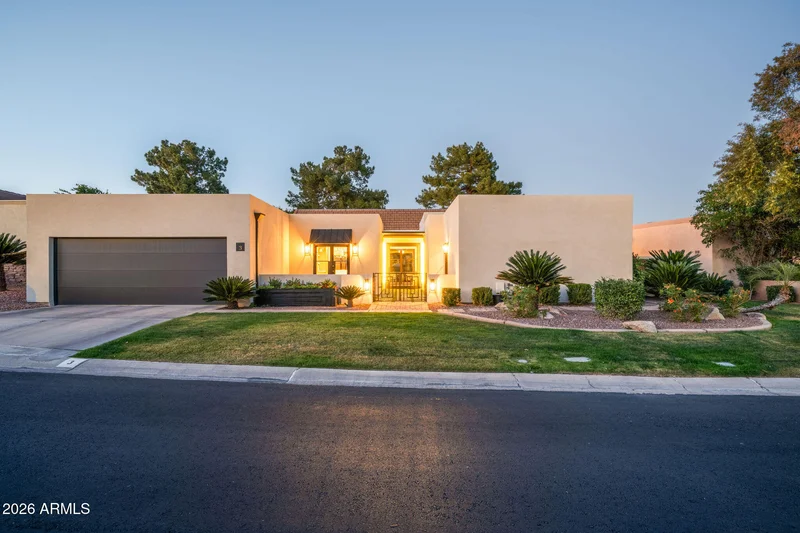
2737 E ARIZONA BILTMORE Circle, Unit 3
Phoenix, AZ 85016
Apr 2026 SOLD
$2,400,000
Sold Price
3
Beds
4
Baths
2
Garage
0.11
Acres
1979
Yr. Built
MLS# 6981358
Sold Date: 2026-04-30

Property Description

Enjoy breathtaking golf course and Piestewa Peak views from this fully remodeled residence in the prestigious Biltmore Gates community. Thoughtfully redesigned with exceptional custom features, this home is highlighted by soaring ceilings and bespoke steel French doors that surround the property and open to multiple private patios, creating seamless indoor-outdoor living from nearly every room. The spacious three-bedroom layout features en-suite bathrooms, walk-in closets, and motorized blackout shades, offering both comfort and privacy. Expansive windows flood the home with natural light, enhancing the open, airy living spaces. The sleek, modern kitchen is equipped with an induction cooktop, built-in oven, and a charming breakfast area with French doors leading to the front patio— an ideal setting for morning coffee. A hidden pantry provides discreet and abundant storage. White oak hardwood flooring paired with elegant porcelain tile creates a fresh, organic, modern aesthetic throughout. The private primary suite is thoughtfully separated from the guest bedrooms and offers a spa-inspired bath with a large walk-in shower, floating soaking tub, and skylight that fills the space with natural light. Two generously sized custom closets provide exceptional organization. Outdoors, savor stunning sunsets over the Mountain Preserve from the newly built, heated pool and spa, complemented by expansive patios, and built-in BBQ area. This exceptional residence offers true lock-and-leave convenience within one of Phoenix's most sought-after gated communities. Additional upgrades include two new HVAC systems, modern vents, smart thermostats, motorized shades throughout, new landscaping and exterior lighting, dimmer switches, and new variable-speed pool equipment.

Property Highlights

Sold Price
2400000
Property Type
Residential
Property Sub Type
Single Family Residence
Architectural Style
Contemporary
Bedrooms
3
Total Bathrooms
4
Living Area
3,150
Price / Sqft
$792
Acres
0.11
Year Built
1979
Cumulative Days on Market
82

Location

City/Township
Phoenix
View
Golf Course, Mountain(s)
Subdivision
BILTMORE GATES
County
Maricopa

Property Details

Price
$2,495,000
Sold Price
2400000
Property Type
Residential
Property Sub Type
Single Family Residence

Building

Stories
1

Community

Community Features
Golf, Gated, Guarded Entry, Biking/Walking Path

Local Schools

Elementary School
Madison #1 Elementary School
Middle School
Madison #1 Elementary School
High School
Camelback High School
School District
Phoenix Union High School District

Interior Features

Bedrooms and Bathrooms

Total Bathrooms
4
Full Bathrooms
3
1/2 Bathrooms
1
Bedrooms
3
Additional Bedroom
Master Bedroom Walk-in Closet, Other Bedroom Split, Other Bedroom Walk-in Closet
Other Rooms
Family Room, Guest Quarters-Separate Entrance

Area and Spaces

Living Area
3,150

Appliances

Appliances
Stacked Washer/Dryer, Dryer, Washer, Water Softener Owned, Reverse Osmosis, Refrigerator, Built-in Microwave, Dishwasher, Disposal, Induction Cooktop, Electric Cooktop, Built-In Electric Oven

Interior Features

Interior Features
Walk-in Pantry, Non-laminate Counter, High Speed Internet, Smart Home, Double Vanity, Breakfast Bar, 9+ Flat Ceilings, No Interior Steps, Kitchen Island, Pantry, Full Bth Master Bdrm, Separate Shwr & Tub
Flooring
Tile, Wood
Laundry Features
Engy Star (See Rmks)
Accessibility Features
Zero-Grade Entry, Bath Roll-In Shower, Accessible Hallway(s)
Window Features
Skylight(s), Dual Pane, Mechanical Sun Shds
Security Features
Security System Owned, Security Guard
Fireplace Features
Living Room

Heating and Cooling

Heating Features
Electric
Cooling Included
Yes
Has Fireplace
Yes
Fireplaces
1

Building Details

Construction

Architectural Style
Contemporary
Model
CUSTOM
Builder
unknown
Year Built
1979

Materials

Construction Materials
Synthetic Stucco, Wood Frame, Painted
Roof
Foam

Terms

Terms

Ownership
Fee Simple
Disclosures
Agency Discl Req, Seller Discl Avail
Special Conditions
N/A
Special Terms
Cash, Conventional, VA Loan
Cumulative Days on Market
82

Taxes

Tax

Tax (Annual)
$9,909

HOA

Has HOA
Yes
Association Fee
$750
Association Fee2
385.00 /yr
Association Fee Includes
Maintenance Grounds, Street Maint, Front Yard Maint

Heating, Cooling & Utilities

Cooling Features
Central Air, Ceiling Fan(s), Programmable Thmstat

Utilities

Utilities
Propane
Sewer
Public Sewer
Water Source
City Water

Lot

Acres
0.11
Lot Size
4,965
Lot Size Area Sq Ft
4,965
Lot Features
Borders Common Area, North/South Exposure, Sprinklers In Rear, Sprinklers In Front, Desert Back, On Golf Course, Grass Front, Synthetic Grass Frnt, Synthetic Grass Back, Auto Timer H2O Front, Auto Timer H2O Back

Exterior Features

Exterior Features
Rain Gutters, Private Street(s), Private Yard, Storage, Built-in Barbecue, Built-in BBQ, Patio, Private Street(s), Private Yard(s) Courtyard(s)
Patio And Porch Features
Patio
Fencing
Block, Wrought Iron

Parking

Garage Capacity
2
Covered Spaces
2
Parking Features
Garage Door Opener, Direct Access, Separate Strge Area

Pool Features

Has Private Pool
Yes
Pool Features
Variable Speed Pump, Outdoor, Play Pool, Heated
Spa Features
Heated, Private
Listed by Retsy, 602-842-0000. Sold by Ruth Price, RETSY
Listing Data last updated 10/17/2026 05:20 pm
Get a Link to this Property: Copy To Clipboard
QR Code link to this property

Phone:
Connect with:

Payment Calculator

per month. fixed. % interest.
$
%
$
%
Principal & Interest
+ Home Insurance
+ Property Tax
+ HOA Fees
per month
Total interest paid over s will be:
All estimates and provided for informational purposes only. Actual amounts may vary. The output of the tool is not a loan offer or solicitation, nor is it financial or legal advice. Information, rates, programs and loan scenarios shown are for example only as of 18-Oct-2026 and are subject to change without notice. Interest rates provided by the St. Louis Federal Reserve Economic Data (FRED). All products are subject to credit and property approval. Not all products are available in all states or for all loan amounts. Other restrictions and limitations apply. Contact your preferred lender for the pricing associated with your specific transaction. Calculations are generated by Open Source mortgage calculation software tools using common mathematical formulas. All calculations should be independently verified.
Get Walk Score Content

Property History

5 days ago
Property information last updated
171 days ago
Date Sold
221 days ago
Date of last price change
252 days ago
Status Active. This is the date the listing was placed on market.

Similar Properties

FREE DOWNLOAD!

Johnny D Real Estate

DISCOVER THE THREE CRITICAL SECRETS TO SELL YOUR HOME FASTER AND FOR A HIGHER PRICE

Everything you need to maximize your time
and money to reach your desired result.

WHERE SHOULD I SEND YOUR FREE REPORT?