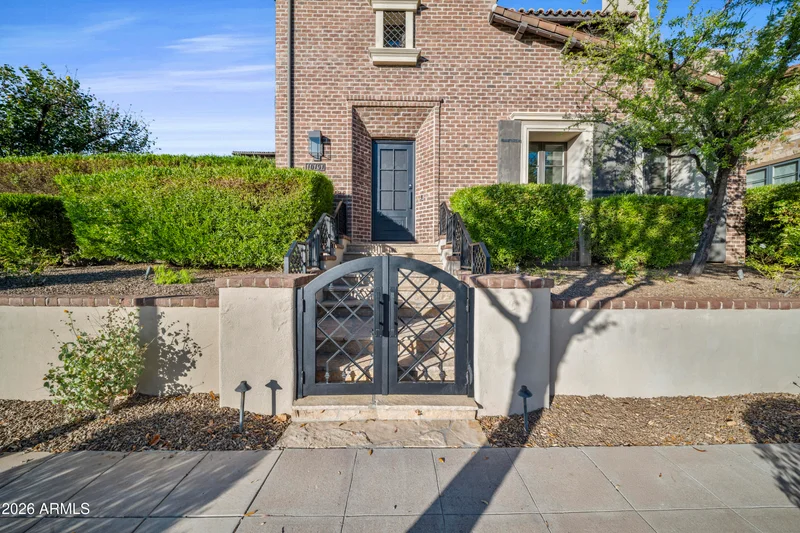
Family Room, Great Room, Bonus/Game Room, Guest Quarters-Separate Entrance
Area and Spaces
Living Area
6,245
Appliances
Appliances
Dryer, Washer, Water Softener Owned, Reverse Osmosis, Refrigerator, Built-in Microwave, Dishwasher, Disposal, Gas Range, Gas Oven, Gas Cooktop
Interior Features
Interior Features
Non-laminate Counter, High Speed Internet, Double Vanity, Upstairs, Eat-in Kitchen, Breakfast Bar, 9+ Flat Ceilings, Vaulted Ceiling(s), Kitchen Island, Pantry, Full Bth Master Bdrm, Separate Shwr & Tub
Flooring
Carpet, Stone, Wood
Laundry Features
Upstairs Laundry, Inside
Window Features
Skylight(s), Low-Emissivity Windows, Dual Pane
Security Features
Fire Sprinkler System, Security System Owned, Security Guard
Fireplace Features
Exterior Fireplace, Family Room, Master Bedroom, Gas
Heating and Cooling
Heating Features
Natural Gas
Cooling Included
Yes
Has Fireplace
Yes
Fireplaces
3
Building Details
Construction
Architectural Style
Contemporary
Builder
Lovely home
Year Built
2009
Materials
Construction Materials
Stucco, Wood Frame, Painted, Stone
Roof
Tile
Terms
Terms
Ownership
Fee Simple
Disclosures
Agency Discl Req, Seller Discl Avail
Special Conditions
N/A
Special Terms
Cash, Conventional
Cumulative Days on Market
157
Taxes
Tax
Tax (Annual)
$13,548
HOA
Has HOA
Yes
Association Fee
$314.80 /mo
Association Fee Includes
Maintenance Grounds, Street Maint
Heating, Cooling & Utilities
Cooling Features
Central Air, Ceiling Fan(s), Programmable Thmstat
Utilities
Sewer
Sewer in & Cnctd, Public Sewer
Green Energy
Energy Efficiency Features
Multi-Zones
Utilities
Water Source
City Water
Lot
Acres
0.35
Lot Size
15,382
Lot Size Area Sq Ft
15,382
Lot Features
Borders Common Area, Adjacent to Wash, North/South Exposure, Sprinklers In Rear, Sprinklers In Front, Alley, Corner Lot, Desert Front, Synthetic Grass Back, Auto Timer H2O Front, Auto Timer H2O Back
Exterior Features
Exterior Features
Playground, Private Yard, Built-in Barbecue, Built-in BBQ, Covered Patio(s), Patio, Private Yard(s) Courtyard(s), Separate Guest House
Patio And Porch Features
Covered Patio(s), Patio
Fencing
Block
Other Structures
Separate Guest House, Gazebo
Other Structures SqFt
311
Parking
Garage Capacity
3
Covered Spaces
3
Parking Features
Garage Door Opener, Rear Vehicle Entry
Pool Features
Has Private Pool
Yes
Pool Features
Play Pool, Fenced, Heated
Spa Features
Heated, Private
Listed by Compass, 480-776-1555. Sold by William Hannen, Apex Residential
All estimates and provided for informational purposes only. Actual amounts may vary. The output of the tool is not a loan offer or solicitation, nor is it financial or legal advice.
Information, rates, programs and loan scenarios shown are for example only as of 16-Oct-2026 and are subject to change without notice.
Interest rates provided by the St. Louis Federal Reserve Economic Data (FRED).
All products are subject to credit and property approval. Not all products are available in all states or for all loan amounts. Other restrictions and limitations apply.
Contact your preferred lender for the pricing associated with your specific transaction.
Calculations are generated by Open Source mortgage calculation software tools using common mathematical formulas. All calculations should be independently verified.
Assumptions and Disclosures
Interest rates and APRs presented are based on current market rates, are for informational purposes only,
are subject to change without notice and may be subject to pricing add-ons related to property type, loan amount, loan-to-value, credit score and other variables - call for details.
This is not a credit decision or a commitment to lend.
Depending on loan guidelines, mortgage insurance may be required
If mortgage insurance is required, the mortgage insurance premium could increase the APR and the monthly mortgage payment. Additional loan programs may be available.
APR (annual percentage rate) reflects the effective cost of your loan on a yearly basis, taking into account such items as interest,
most closing costs, discount points (also referred to as "points"), and loan-origination fees. One point is 1% of the mortgage amount (e.g., $1,000 on a $100,000 loan).
Your monthly payment is not based on APR, but instead on the interest rate on your Note.
Adjustable Rate Mortgage (ARM) rates assume no increase in the financial index after the initial fixed period. ARM rates and monthly payments are subject to increase after the fixed period.
These special rates presented here are only available when you pre-qualify and are not guaranteed until lock-in.
Amounts may be rounded up. Additional fees and closing costs apply. If the down payment is less than 20%, mortgage insurance may be needed, which could increase the monthly payment and APR.
Calculations are generated by Open Source mortgage calculation software tools using common mathematical formulas. All calculations should be independently verified.
Please contact a loan specialist to get specific payment examples and information regarding your particular needs.
Get Walk Score Content
Property History
3 days ago
Property information last updated
53 days ago
Date Sold
98 days ago
Date of last price change
235 days ago
Status Active. This is the date the listing was placed on market.
Similar Properties
10191 E DIAMOND RIM Drive, Unit 2122 - MLS#6988226 - $5,295,000
Listed by Compass, Marnie Rosenthal
FREE DOWNLOAD!
DISCOVER THE THREE
CRITICAL SECRETS TO
SELL YOUR HOME FASTER
AND FOR A HIGHER PRICE
Everything you need to maximize your time and money to reach your desired result.