Press Enter for More Details.
Sold, 4533 N 22ND Street in Phoenix, AZ 85016, priced at $370,000, ,
$370,000
$297
Sold
4533 N 22ND Street
Phoenix, AZ 85016
Tucked into a charming, intimate community in the heart of the Biltmore area, this beautifully refreshed townhome offers the perfect combination of comfort, convenience, and low-maintenance living. The freshly painted interior feels light and inviting, complemented by wood flooring and luxury vinyl plank flooring throughout the bedrooms. The spacious great room features a cozy brick-accent fireplace and an open floor plan that flows effortlessly into the kitchen, complete with granite countertops, ample cabinetry, pantry, breakfast bar, and stainless steel appliances installed in 2023.
Just off the kitchen, a dedicated home office opens through French doors to an expansive second-floor, east-facing patio--an incredible extension of the living space and the perfect spot to enjoy Arizona mornings and shaded evenings without the intensity of the western sun. The spacious primary suite includes a private bath with updated fixtures and a custom shower, while a new HVAC system installed in 2024 adds even more peace of mind.
And the location is hard to beat--just minutes from Biltmore Fashion Park, Trader Joe's, Whole Foods, fantastic restaurants and shopping, with easy access to the freeway and everything central Phoenix has to offer. A beautifully updated home in one of the Valley's most convenient and sought-after locations.
Residential
Press Enter for More Details.
Sold, 6140 N 28TH Street in Phoenix, AZ 85016, priced at $650,000, ,
$650,000
$437
Sold
6140 N 28TH Street
Phoenix, AZ 85016
Welcome to Biltmore Courts 2, where comfort, style, and incredible views come together in this prime gated community on just under 12 acres of lush green parks and mature trees. This inviting townhome features a kitchen opened up to the great room for a light modern feel, stainless appliances and double patio doors to an enclosed private front patio. 1/2 bath on lower level. Upper level washer/dryer and 2 bedrooms 2 baths . Step out onto your primary bedroom balcony or back patio and soak in stunning views of the 13th Fairway at the Arizona Biltmore Links golf course, and backdrop of Piestewa Peak mountain range. Just a short walk from your front door, you'll find your shared 2 car garage with built in storage cabinets and a private storage closet, a sparkling community pool, Spa, tennis & pickleball courts, and grass park areas. All the amenities you need for easy, resort-style living, with quick access to top golf courses, great dining, and major freeways. Whether you're looking for a peaceful retreat or a place to entertain, this property truly feels like home.
Residential
Press Enter for More Details.
Sold, 8 BILTMORE Estate in Phoenix, AZ 85016, priced at $1.55m, ,
$1.55m
$652
Sold
8 BILTMORE Estate
Phoenix, AZ 85016
One of the premier locations within the community, this first-floor residence is positioned directly along the 10th hole of the Biltmore Estates Golf Course near the south end of the property. Unobstructed golf course, Phoenix skyline and sunset views combine with rare first-floor privacy to create one of the most compelling settings at 8 Biltmore Estates.
The extended patio opens directly to the golf course, creating a true indoor-outdoor living experience. Floor-to-ceiling doors connect the great room, fireplace and seating area seamlessly to the outdoor living space.
Turnkey, fully upgraded and meticulously maintained, the residence features an oversized kitchen island, quartz countertops, custom cabinetry with pullouts, and a Sub-Zero and Wolf appliance package. The primary suite shares the same patio, golf course and skyline views and includes a spacious bath and two walk-in closets. The second bedroom suite is privately positioned away from the main living area and opens to its own east-facing patio, while the den provides flexible space for an office, media room or additional living area.
8 Biltmore Estates sits directly on the Estates Golf Course, one of two 18-hole public golf courses within the Biltmore. Community amenities include a clubhouse with catering kitchen, fitness center, heated pool and spa, outdoor kitchen and underground parking.
Located in the heart of the Arizona Biltmore area, the residence is a short distance from the Arizona Biltmore resort, Biltmore Fashion Park, restaurants, shopping, golf and some of Phoenix's most recognized luxury amenities.
Residential
Press Enter for More Details.
Sold, 7657 N 22nd Street in Phoenix, AZ 85020, priced at $935,000, ,
$935,000
$472
Sold
7657 N 22nd Street
Phoenix, AZ 85020
Beautiful block home near Piestewa Peak and next to the Mountain Preserve. Open floor plan with views from every room. No carpet in the home - all tile, wood laminate and LVP flooring. HVAC replaced 2025, Roof 2023 and Water Heater 2025. Kitchen includes maple cabinets, quartz composite counters, stainless appliances and breakfast bar. Split master features tiled walk-in shower. Hall bathroom features Travertine counters and shower. Home also includes a brick wood-burning fireplace, bar and ceiling fans throughout. French door exit to the the stunning back yard with pool, extended covered patio, pergula extension, covered outdoor living space, brick planters - retention walls, garden planters, RV gate and huge storage room. Garage door and opener replaced in 2026.
Residential
Press Enter for More Details.
Sold, 3445 E OREGON Avenue in Phoenix, AZ 85018, priced at $1.643m, ,
$1.643m
$539
Sold
3445 E OREGON Avenue
Phoenix, AZ 85018
In the heart of Biltmore Heights, this thoughtfully curated home captures the lifestyle that makes this community so special. Just moments from the canal path, hiking trails, Biltmore shopping, & some of Phoenix's best dining, the location offers the perfect balance of energy & charm. Inside, wood flooring, remodeled baths, & multiple living spaces create an inviting, timeless feel. The kitchen flows seamlessly to a resort-style backyard featuring a heated pool, expansive covered patio, outdoor BBQ/bar, citrus trees, & flex-use spaces to relax or entertain year-round. The spacious primary offers a spa-inspired bath & oversized custom closets, while the separate studio off the oversized 2-car garage is ideal for a gym or office. Owned solar and countless updates & features throughout!
Residential
Press Enter for More Details.
Sold, 5320 N 25TH Street in Phoenix, AZ 85016, priced at $1.299m, ,
$1.299m
$682
Sold
5320 N 25TH Street
Phoenix, AZ 85016
Inside guard-gated Colony Biltmore, this beautifully remodeled residence puts one of Phoenix's most iconic neighborhoods right outside your door. Set within the Arizona Biltmore Estates and bordering the Biltmore Golf Course, the home offers a true lock-and-leave lifestyle surrounded by manicured grounds, mature landscaping and some of the best dining, shopping and recreation in the Valley.
Inside, dramatic 20-foot ceilings give the great room impressive scale, anchored by a striking fireplace and abundant natural light. The updated kitchen features quartz countertops, a generous island, stainless steel appliances, wine cooler, walk-in pantry and skylight. A split-bedroom floor plan provides separation for guests, while the spacious primary suite includes a beautifully updated bath and oversized walk-in closet.
Outside, the backyard becomes its own private retreat with a play pool and covered patio. Colony Biltmore offers 24-hour guard-gated entry, beautifully maintained park-like grounds and tennis/pickleball, all just minutes from the Arizona Biltmore Resort, Biltmore Fashion Park and many of Phoenix's standout restaurants. Remodeled, low-maintenance and exceptionally well located, this is Biltmore living at its best.
Residential
Press Enter for More Details.
Sold, 2737 E ARIZONA BILTMORE Circle in Phoenix, AZ 85016, priced at $1.775m, ,
$1.775m
$570
Sold
2737 E ARIZONA BILTMORE Circle
Phoenix, AZ 85016
Located in the guard-gated Biltmore Gates community, this 3 bed, 2.5 bath residence sits along the Links Golf Course and offers a thoughtfully designed single-level layout. A courtyard entry with steel and glass arched double doors opens to a vaulted, coffered foyer. Inside, light-filled living and dining spaces flow seamlessly. The kitchen, anchored by a fireplace, overlooks the patio and connects naturally to the main living areas. The spacious primary suite offers a peaceful retreat with a sitting area, luxury bath and his and her closets. A private guest suite is thoughtfully separated by a dedicated office, providing ideal flexibility for guests or working from home. Step outside to an expansive covered patio and beautifully landscaped, low-maintenance yard. All just minutes from the from the iconic Arizona Biltmore, renowned dining, upscale shopping, and endless recreation.
Residential
Press Enter for More Details.
Sold, 5307 N 32ND Place in Phoenix, AZ 85018, priced at $1.2m, ,
$1.2m
$426
Sold
5307 N 32ND Place
Phoenix, AZ 85018
INCREDIBLE opportunity to create your dream home. In Biltmore Heights with incredible Camelback and Piestewa views. Homeowner completely renovated the backyard since purchasing. Began renovations on interior but they job has caused them to stop and pivot. Blank slate for you!
Residential
Press Enter for More Details.
Sold, 11401 N 30TH Avenue in Phoenix, AZ 85029, priced at $280,000, ,
$280,000
$172
Sold
11401 N 30TH Avenue
Phoenix, AZ 85029
Great opportunity on this spacious 3 Bedroom, 2 Bathroom, 2 car garage. Formal Living Room & Formal Dining Room. Lots of opportunity to make this the home of your dreams!
Residential
Press Enter for More Details.
Sold, 2514 E MONTEBELLO Avenue in Phoenix, AZ 85016, priced at $1.899m, ,
$1.899m
$630
Sold
2514 E MONTEBELLO Avenue
Phoenix, AZ 85016
This is your moment to move into the exclusive Biltmore Taliverde neighborhood, where timeless elegance meets unparalleled convenience. From the moment you enter the lush grounds, experience the serene atmosphere that invites relaxation & comfort. This remodeled, meticulously maintained 3BR plus large flex room/3BA home, offers a blend of charm & sophistication at every turn. At the heart of the home, a true cook's kitchen awaits, equipped w/ top-of-the-line Dacor and Wolf stainless steel appliances. A butcher block island w/prep sink, party-prep area w/ additional sink & an abundance of cabinets provide an entertainer's dream. The expansive kitchen also boasts a long breakfast bar, generous prep space, a large pantry, and a 100+ bottle wine fridge, perfect for those who enjoy fine living. The spacious primary bedroom offers a serene retreat, featuring a spa-like bath with a beautifully tiled walk-in shower and glass enclosure that opens to calming views of the backyard. The custom-built closet is a standout, with ample storage and thoughtful design. The home also includes an ensuite bedroom and a guest bedroom with a Murphy bed and built-in desk, both offering private patios and granite-topped vanities.
Step outside to your private resort-style backyard complete with a sparkling pool, cozy fire pit, expansive patio, citrus trees, and lush landscaping. Whether you're entertaining or seeking a peaceful escape, this outdoor oasis offers it all.
Within the prestigious Biltmore community, everything you need for an elevated lifestyle is right at your doorstep. Enjoy walking paths, private access directly to the Biltmore Hotel, and world-class golfing with the recent opening of a pro shop and Adobe restaurant. A short distance away, the renowned Biltmore Fashion Park offers high-end shopping, fine dining, and entertainment, while major freeways and the airport are easily accessible.
Don't miss your chance to own this remarkable home in one of Phoenix's most sought-after locations, offering the perfect combination of luxury, comfort, and convenience.
Residential
Press Enter for More Details.
Sold, 6534 N 27TH Street in Phoenix, AZ 85016, priced at $2.4m, ,
$2.4m
$778
Sold
6534 N 27TH Street
Phoenix, AZ 85016
Sophisticated, meticulously upgraded and completely move-in ready, this single-level
retreat represents the pinnacle of luxury hillside living. Pass through the majestic entry door into soaring 12-foot ceilings that frame a light-filled interior featuring multi-glass sliding doors, floor to ceiling windows, designer light fixtures, custom drapes, electric shades, and spectacular mountain views. Warm wood flooring and a carved stone mantel anchor the living room, creating the perfect focal point for holiday gatherings. The gourmet kitchen boasts custom cabinetry with glass-display uppers, a luxury French La Cornué range, Viking appliances, white quartz countertops, a pot-filler, large center island with a farmhouse sink. Adjacent family room has additional bank of cabinets housing a bar sink and beverage fridge. Primary suite features a spa-like bath complete with a jetted tub, oversized shower with 4-piece shower system, dual sinks and separate vanity table, a spacious custom walk-in closet, and a private office that opens to its own secluded patio. The home offers two additional full baths and two generous bedrooms, one of which has its own en-suite bath, perfect for family or guests. Temperature-controlled 3-car garage includes an EV charger, epoxy flooring, extensive built-in storage, rolling cabinet workspace and private side yard access. A high-end heated pool and spa with an elegant water feature anchors the backyard, complemented by a stone gas fireplace positioned to take full advantage of the fantastic mountain views. Designed for both sophisticated entertaining and relaxed outdoor living, the expansive travertine patio offers generous space, along with a built-in BBQ station w/beverage drawers, and an additional covered patio for alfresco dining. Newly installed synthetic turf and lush landscaping, including creeping fig and bougainvillea, frames the space, creating a private, resort-like retreat that maximizes the outdoor setting. Mechanical upgrades have recently been made to add total peace of mind, Navien tankless hot water heater, a whole-home water softener, R60 insulation, and full LED can light conversion. Quietly set far up the hill from Lincoln Drive, residents enjoy 24-hour guard gated security, tennis and direct access to Phoenix Mountain Preserve hiking trails. Minutes from world-class dining, shopping and golf, plus quick access to the airport and downtown. Works equally well for full-time living or an effortless lock-and-leave lifestyle.
Residential
Press Enter for More Details.
Sold, 2450 E ROMA Avenue in Phoenix, AZ 85016, priced at $465,000, ,
$465,000
$374
Sold
2450 E ROMA Avenue
Phoenix, AZ 85016
Discover refined living in the heart of the Biltmore, where style, convenience, and location come together seamlessly. This thoughtfully upgraded three-level townhome offers a sophisticated yet low-maintenance lifestyle, perfectly suited for those seeking comfort and walkability in one of Phoenix's most coveted areas.
Ideally positioned as a premium corner unit, this residence provides both privacy and ease of access. Inside, you're welcomed by a bright, open-concept design enhanced by rich hardwood flooring, elegant crown molding, and beautiful wood grain plantation shutters that add warmth and character throughout. Every detail has been carefully considered, including a newer water heater and AC unit for added peace of mind. The kitchen is designed to impress, featuring sleek cabinetry, granite counter tops, RO system, stainless steel appliances (that convey), ample counter space, central vac, pre-wired for surround sound --ideal for both everyday living and entertaining. The upper levels offer spacious bedrooms that serve as a tranquil retreat, with balcony access this primary suite delivers a spa-like atmosphere for rest and relaxation.
Residents enjoy access to a resort-style pool and spa amenities, creating the perfect setting to unwind year-round. Additional features include a tandem two-car garage with epoxied floors and plenty of storage space and the security of a gated community.
With unbeatable proximity to Biltmore Fashion Park, renowned dining, cafés, fitness studios, and easy access to the 51 Freeway, downtown Phoenix, and Scottsdale, this home offers the best of urban convenience and luxury living.
An exceptional lock and leave opportunity to own a move-in ready home that's been thoughtfully cared for, in a vibrant and highly sought-after neighborhood--experience the best of Biltmore living.
Residential
Press Enter for More Details.
Sold, 1850 E MARYLAND Avenue in Phoenix, AZ 85016, priced at $292,000, ,
$292,000
$367
Sold
1850 E MARYLAND Avenue
Phoenix, AZ 85016
Patio 71 is a mid century community near Hwy 51 and convenient to the Biltmore Resort and Fashion Park. Walk to Granada Park and Piestewa Peak. This beautifully designed two bed one bath condo includes Italian designed Pedini cabinets with recessed lighting, and granite counter tops. Enjoy the private covered back patio or spacious entry patio where you can entertain guests and visit with neighbors. Unit 62 is an easy walk to the modern community center with exercise facility, heated pool and spa. Don't miss this opportunity.
Residential
Press Enter for More Details.
Sold, 2522 E OREGON Avenue in Phoenix, AZ 85016, priced at $1.115m, ,
$1.115m
$565
Sold
2522 E OREGON Avenue
Phoenix, AZ 85016
Lock-and-leave living in the guard-gated Colony Biltmore community. This well-appointed home features a flexible 3 bed, 2 bath floor plan with multiple living areas and an inviting indoor-outdoor layout. An 18+ ft vaulted ceiling creates an impressive sense of volume, while real wood maple floors flow throughout the main living areas. Updated windows and doors bring a fresh, updated feel to the home.
The kitchen features beautiful custom maple cabinetry, granite countertops, and a Sub-Zero refrigerator. The spacious primary suite features a remodeled bathroom with granite countertops, a wheelchair-accessible shower opening and direct access to the backyard. Two additional bedrooms provide flexibility for guests or a home office. Updated sliding glass doors open to a covered patio and private backyard with lush landscaping, incredible fruit trees, a built-in BBQ, and a commercial-grade misting system. Outdoor drapes provide additional summer heat abatement while creating a relaxed, cabana-like atmosphere. A programmable drip irrigation system helps keep the backyard landscaping maintained with ease.
The 2-car garage features an EV charger for convenience. Smart-home features include front door lock entry and a smart thermostat. The community also offers tennis courts and 24-hour guard-gated security.
Located in the heart of the Biltmore area, the home is minutes from premier shopping, dining, golf, and entertainment. Whether used as a full-time residence or seasonal retreat, this is an excellent opportunity to enjoy a low-maintenance Biltmore lifestyle in a secure, highly desirable community.
Residential
Press Enter for More Details.
Sold, 6112 N 31ST Place in Phoenix, AZ 85016, priced at $1.85m, ,
$1.85m
$595
Sold
6112 N 31ST Place
Phoenix, AZ 85016
Located in the highly desired and guard-gated Biltmore Greens neighborhood. This French inspired residence features custom details throughout. Enjoy soaring vaulted wood-beamed ceilings, elegant formal living and dining spaces, and abundant natural light. The spacious island kitchen features a Viking refrigerator, double ovens, beverage drawers, wine refrigerator, warming drawer, and exceptional storage. The kitchen seamlessly opens to the family room, creating the perfect gathering space. The primary suite offers a luxurious bath with dual vanities, oversized shower, and a flexible office or exercise room with private patio access. The backyard is thoughtfully designed with a Napa-inspired feel while remaining low maintenance. Just blocks from the best shopping and dining Phoenix has
Residential
Press Enter for More Details.
Sold, 3047 E STELLA Lane in Phoenix, AZ 85016, priced at $990,000, ,
$990,000
$540
Sold
3047 E STELLA Lane
Phoenix, AZ 85016
Contemporary Sanctuary in the Biltmore! Welcome to this stunning, light-filled retreat that seamlessly blends modern architecture with Southwestern warmth. Featuring soaring vaulted ceilings, architectural cutouts, and rich tile flooring throughout, this home offers an open, airy ambience designed for both effortless entertaining and quiet relaxation.
Residential
Press Enter for More Details.
Sold, 6534 N 29TH Street in Phoenix, AZ 85016, priced at $1.649m, ,
$1.649m
$497
Sold
6534 N 29TH Street
Phoenix, AZ 85016
Located in the guard gated Biltmore Hillside Villas community, this home offers a great lock and leave lifestyle. Original owners only resided in this home one month out of the year. One of the largest lots in the subdivision. This 3 bedroom, 3 bath home features 21' ceilings with an open den. The main level bedroom adjoins a full bathroom. Primary bedroom has a balcony with views of downtown Phoenix, twinkling lights and more. The backyard features a huge spa and pool. Home sports a rare 3 car garage in the community. Furnishings available by separate bill of sale. Seller has never lived in the property. Seller has an inactive real estate license in AZ.
Residential
Press Enter for More Details.
Sold, 3048 E STELLA Lane in Phoenix, AZ 85016, priced at $1.414m, ,
$1.414m
$716
Sold
3048 E STELLA Lane
Phoenix, AZ 85016
Entered for statistical purposes only. Sold off-market with an unrepresented buyer.
Residential
Press Enter for More Details.
Sold, 1850 E MARYLAND Avenue in Phoenix, AZ 85016, priced at $285,000, ,
$285,000
$358
Sold
1850 E MARYLAND Avenue
Phoenix, AZ 85016
Welcome to this beautifully maintained 2-bedroom, 1-bath patio home in the highly sought-after Biltmore/Camelback East neighborhood of Phoenix. Offering comfortable single-level living, this inviting residence features an open-concept floor plan filled with natural light, spacious bedrooms, LED recessed lighting throughout, and a private patio perfect for enjoying Arizona's beautiful weather, entertaining guests, or unwinding at the end of the day. Positioned on a desirable front lot with convenient gated, covered, reserved parking, this home offers both comfort and convenience.
Thoughtfully updated throughout, the home combines modern style with energy-efficient improvements. Major upgrades include a new A/C and heat pump (2021), a Nest Eco smart thermostat, and a WiFi-enabled LG washer and dryer (2022). Recent 2026 improvements include a beautifully updated bathroom with a new bathtub, medicine cabinet, and light fixture, new interconnected smoke, heat, and carbon monoxide detectors, new Schlage locks on the front door, back door, and patio gate, as well as new cordless cellular shades in the front bedroom and living room. The backyard awning was also replaced in 2024, creating an even more enjoyable outdoor living space.
The low-maintenance lifestyle makes this home ideal as a primary residence, seasonal retreat, or investment property.
Conveniently situated just minutes from premier shopping at Biltmore Fashion Park, Camelback Colonnade, Town & Country, and The Esplanade, you'll enjoy easy access to upscale retail, grocery stores, coffee shops, and everyday conveniences. Dining options abound with nearby favorites ranging from casual cafés to some of Phoenix's most celebrated restaurants.
Outdoor enthusiasts will appreciate the close proximity to Piestewa Peak, Granada Park, and the Arizona Canal Trail, providing endless opportunities for hiking, biking, walking, and recreation. The home is also located within the highly regarded Madison Elementary School District, serving students at Madison Simis Elementary and Madison Heights Elementary.
Commuting is effortless with quick access to State Route 51, connecting you to Downtown Phoenix, Sky Harbor International Airport, Scottsdale, and the greater Valley in minutes. Blending an unbeatable location with extensive recent upgrades and easy, low-maintenance living, this exceptional Biltmore-area patio home is truly move-in ready.
Residential
Press Enter for More Details.
Sold, 94 Biltmore Estates Drive in Phoenix, AZ 85016, priced at $3.55m, ,
$3.55m
$397
Sold
94 Biltmore Estates Drive
Phoenix, AZ 85016
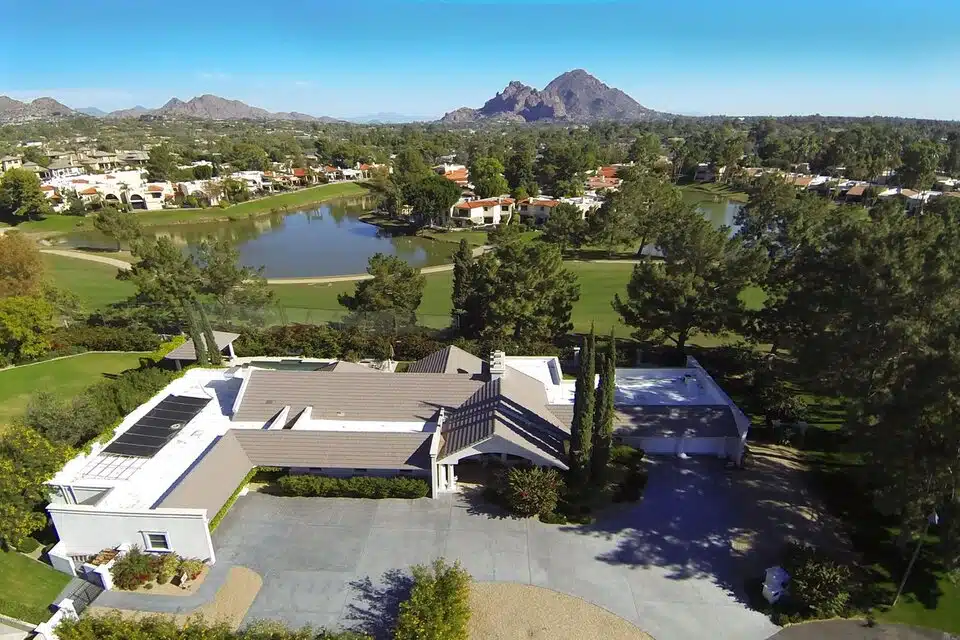
Best of Biltmore! This 1933 ESTATE home, rich with Prestige & History, was built by the Arizona Biltmore Hotel by the Wrigley family for their personal use. The scale of this property is suited for grand entertaining. 6 oversized garages, TWO real guest quarters, plus the main residence. The larger guest home is over 2000 sq. ft., with 4 fireplaces, roof deck, designed by world famous architect, Jeffrey Page w/SpaceLineDesign Creative Architectswas featured in numerous publications.The other guest home is two story w/own fireplace & kitchen. The main residence is directly on the Biltmore Links Golf course, has 175 foot frontage, overlooking the golf course lakes & Camelback Mountain &Praying Monk. Main residence has 3 fireplaces, 6 bedrooms which includes maid's room &service kitchen area. E residence sourrounded on all sides w/ many specimen plants, lush and exotic, and a bougainvillea nearly 100 years old. This is a great property for someone who understands grand understated elegant living. Seller may consider a property in exchange.
Residential
Press Enter for More Details.
Sold, 2336 E ORANGEWOOD Avenue in Phoenix, AZ 85020, priced at $1.625m, ,
$1.625m
$654
Sold
2336 E ORANGEWOOD Avenue
Phoenix, AZ 85020
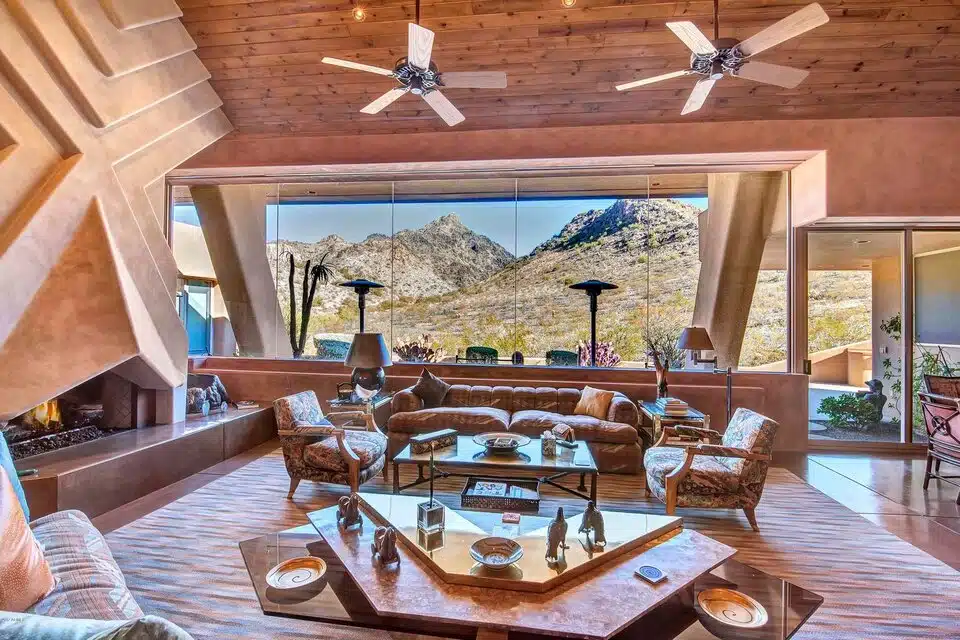
Welcome to this luxury experience located sky-high in the Phoenix Mountain Preserve. 360 degrees explosive views of mountains and Downtown Phoenix. Nestled on top of the Biltmore Highlands, this house offers the Southwest experience you've been searching for. Enjoy the sunset views by the pool before cooking dinner from the well-appointed chef's kitchen.Super close to trailheads and miles of trails and open space in the Phoenix Preserve Public Trail System with wildlife everywhere (Foxes, Bobcats, Kitfox, are constantly moving through the area). Quiet end of the cul de sac location with little road noise. The home has hosted weddings, wedding proposals, family reunions, birthday celebrations, photoshoots for local businesses and models. Close to so many golf courses, restaurants, shopping and easy access to the 51. Million dollar views of Uptown, Downtown, and Phoenix Mountain Preserve!
Residential
Press Enter for More Details.
Sold, 5340 N 32nd Place in Phoenix, AZ 85018, priced at $2.25m, ,
$2.25m
$745
Sold
5340 N 32nd Place
Phoenix, AZ 85018
Absolutely beautiful newly built 4-bedroom, 4.5-bath home in highly desirable Biltmore Heights, located in the heart of the Camelback Corridor. This bright and inviting residence features soaring ceilings, wood flooring, crown molding, and designer finishes throughout. The gourmet chef's kitchen offers stunning countertops and cabinetry, a Viking range, paneled built-in refrigerator and freezer, and a spacious walk-in butler's pantry. Every room blends luxury, comfort, and thoughtful design. Enjoy close proximity to Biltmore Fashion Park, Piestewa Peak, premier shopping, hiking, entertainment, and some of the Valley's finest restaurants. A brand-new pool and professionally designed landscaping will be completed soon.
Residential
Press Enter for More Details.
Sold, 4347 N 24TH Way in Phoenix, AZ 85016, priced at $549,000, ,
$549,000
$261
Sold
4347 N 24TH Way
Phoenix, AZ 85016
Modern Tuscan architecture meets Resort-Style living in the gated community of Biltmore Jewel! Just steps from the Biltmore/Camelback Corridor with premier shopping, dining, and nightlife. This stunning home blends timeless elegance with modern upgrades, featuring hand-scraped wood floors, an exposed brick accent wall, and a versatile three-level floor plan. The first level offers a spacious flex room with a dry bar and laundry. Level two is the heart of the home with a gourmet kitchen featuring upgraded cabinetry, crown molding, granite, designer backsplash, new Bosch appliances, a walk-in pantry, plus the living room with a Juliet Balcony, powder room, and a third bedroom/office. The third level offers two ensuite bedrooms both with Juliet Balconies, including a luxurious primary suite with a travertine shower, dual sinks, and dual closets. A must to boast about is a wall of custom built-in cabinetry provides exceptional storage throughout the upper level. Additional upgrades include Plantation shutters, All new interior paint, surround sound, Nest thermostat, water softener, RO system, epoxy garage floor, and built-in garage cabinets complete the home. Enjoy resort-style community amenities including a pool, spa, cabanas, BBQ grills, and gated living in an unbeatable location. Welcome Home!
Residential
Press Enter for More Details.
Sold, 2446 E ROMA Avenue in Phoenix, AZ 85016, priced at $465,000, ,
$465,000
$386
Sold
2446 E ROMA Avenue
Phoenix, AZ 85016
Beautifully remodeled end-unit townhome in the highly desirable Biltmore Jewel community, located in the heart of the Camelback Corridor in Phoenix. This 2-bedroom, 2.5-bath residence offers a rare combination of modern upgrades, thoughtful improvements, and an unbeatable central location near shopping, dining, golf, and major city attractions.
The bright, open-concept floor plan features high ceilings, crown molding, designer finishes, granite countertops, custom cabinetry, stainless steel appliances, and updated bathrooms. The primary suite includes a custom walk-in closet, and the home is enhanced with Restoration Hardware window shades and upgraded lighting throughout. So many upgrades, please hit the more button for further details and description... updated and meticulously maintained, this home includes a fully remodeled upstairs bathroom (2025), new KitchenAid refrigerator (2025), updated HVAC servicing (2025), new water heater and water softener system (2025), reverse osmosis filtration at both sink and refrigerator, and professionally cleaned dryer vents (2025). The balcony has also been fully reconstructed (HOA-covered).
Located in a well-maintained, professionally landscaped community with resort-style amenities including a pool, spa, and cabanas, this move-in-ready home also includes an attached 2-car garage with custom built-ins. Ideally positioned just minutes from Biltmore Fashion Park, Camelback Mountain, and Phoenix Sky Harbor Airport, this property delivers elevated living in one of Phoenix's most sought-after corridors.
Residential