

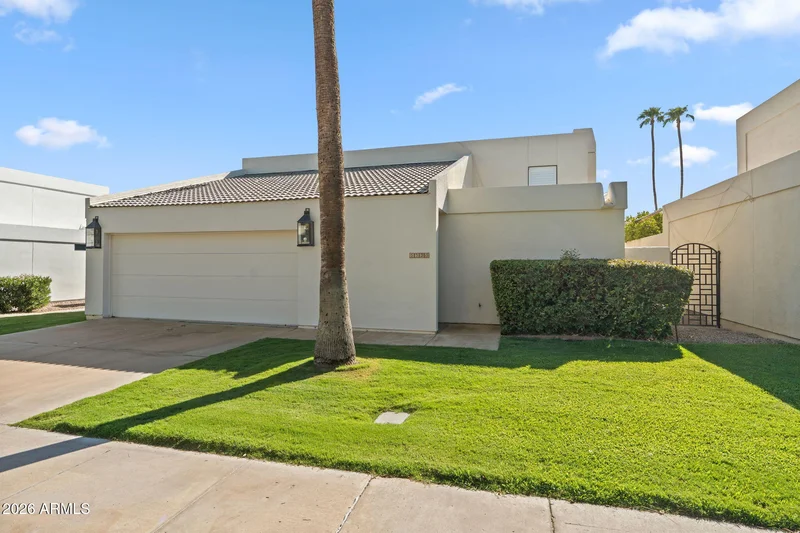
Start of property details

Share this property:
5320 N 25TH Street
Phoenix, AZ 85016
Oct 2026 SOLD
$1,299,000
$682 / Sqft
3
Beds
3
Baths
2
Garage
1,906
Sqft
0.10
Acres
MLS# 7078886
Sold Date: 2026-10-28

Property Description

Inside guard-gated Colony Biltmore, this beautifully remodeled residence puts one of Phoenix's most iconic neighborhoods right outside your door. Set within the Arizona Biltmore Estates and bordering the Biltmore Golf Course, the home offers a true lock-and-leave lifestyle surrounded by manicured grounds, mature landscaping and some of the best dining, shopping and recreation in the Valley.
Inside, dramatic 20-foot ceilings give the great room impressive scale, anchored by a striking fireplace and abundant natural light. The updated kitchen features quartz countertops, a generous island, stainless steel appliances, wine cooler, walk-in pantry and skylight. A split-bedroom floor plan provides separation for guests, while the spacious primary suite includes a beautifully updated bath and oversized walk-in closet. Outside, the backyard becomes its own private retreat with a play pool and covered patio. Colony Biltmore offers 24-hour guard-gated entry, beautifully maintained park-like grounds and tennis / pickleball, all just minutes from the Arizona Biltmore Resort, Biltmore Fashion Park and many of Phoenix's standout restaurants. Remodeled, low-maintenance and exceptionally well located, this is Biltmore living at its best.

Property Highlights

Sold Price
$1,299,000
Property Type
Residential
Property Sub Type
Single Family Residence
Bedrooms
3
Total Bathrooms
3
Acres
0.10
Year Built
1979
Cumulative Days on Market
46

Location

City/Township
Phoenix
Subdivision
COLONY BILTMORE UNIT 2
County
Maricopa

Property Details

Price
$1,350,000
Sold Price
$1,299,000
Property Type
Residential
Property Sub Type
Single Family Residence

Building

Stories
1
Total Area
1,906

Community

Community Features
Gated, Guarded Entry, Tennis Court(s), Biking/Walking Path

Local Schools

Elementary School
Madison Heights Elementary School
Middle School
Madison #1 Elementary School
High School
Camelback High School
School District
Phoenix Union High School District

Interior Features

Bedrooms and Bathrooms

Total Bathrooms
3
Full Bathrooms
3
Bedrooms
3
Additional Bedroom
Master Bedroom Walk-in Closet, Other Bedroom Split, Separate Bedroom Exit
Other Rooms
Great Room

Appliances

Appliances
Dryer, Washer, Refrigerator, Built-in Microwave, Dishwasher, Disposal, Electric Cooktop, Water Purifier

Interior Features

Interior Features
High Speed Internet, Granite Counters, Double Vanity, Eat-in Kitchen, Breakfast Bar, No Interior Steps, Pantry, Full Bth Master Bdrm
Flooring
Carpet, Tile, Wood
Laundry Features
Inside
Window Features
Skylight(s), Dual Pane
Security Features
Security Guard
Fireplace Features
Living Room

Heating and Cooling

Heating Features
Electric
Cooling Included
Yes
Has Fireplace
Yes
Fireplaces
1

Building Details

Construction

Builder
DICOR
Year Built
1979

Materials

Construction Materials
Stucco, Wood Frame, Painted
Roof
Tile, Built-Up

Terms

Terms

Ownership
Fee Simple
Disclosures
Agency Discl Req, Seller Discl Avail
Special Conditions
N/A
Special Terms
Cash, Conventional
Cumulative Days on Market
46

Taxes

Tax

Tax (Annual)
$6,300

HOA

Has HOA
Yes
Association Fee
$398 /mo
Association Fee2
$385 /yr
Association Fee Includes
Maintenance Grounds, Street Maint, Front Yard Maint, Trash

Heating, Cooling & Utilities

Cooling Features
Central Air

Utilities

Sewer
Public Sewer, Sewer in & Cnctd
Water Source
Public

Lot

Acres
0.10
Lot Size
4,360
Lot Size Area Sq Ft
4,360
Lot Features
Borders Common Area, North/South Exposure, Sprinklers In Rear, Sprinklers In Front, Grass Front
Road Surface
Asphalt

Exterior Features

Exterior Features
Private Yard, Covered Patio(s), Patio, Private Yard(s) Courtyard(s)
Patio And Porch Features
Covered Patio(s), Patio
Fencing
Block

Parking

Garage Capacity
2
Covered Spaces
2
Parking Features
Garage Door Opener, Direct Access, Attch'd Gar Cabinets, Separate Strge Area

Pool Features

Has Private Pool
Yes
Pool Features
Play Pool
Spa Features
None
Listed by Compass, (602) 376-1341. Sold by Minerva Maestas, HomeSmart
Listing Data last updated 11/15/2026 03:00 pm
Get a Link to this Property: Copy To Clipboard
QR Code link to this property

Phone:
Connect with:

Payment Calculator

per month. fixed. % interest.
$
%
$
%
Principal & Interest
+ Home Insurance
+ Property Tax
+ HOA Fees
per month
Total interest paid over s will be:
All estimates and provided for informational purposes only. Actual amounts may vary. The output of the tool is not a loan offer or solicitation, nor is it financial or legal advice. Information, rates, programs and loan scenarios shown are for example only as of 15-Nov-2026 and are subject to change without notice. Interest rates provided by the St. Louis Federal Reserve Economic Data (FRED). All products are subject to credit and property approval. Not all products are available in all states or for all loan amounts. Other restrictions and limitations apply. Contact your preferred lender for the pricing associated with your specific transaction. Calculations are generated by Open Source mortgage calculation software tools using common mathematical formulas. All calculations should be independently verified.
Get Walk Score Content

Property History

18 days ago
Property information last updated
18 days ago
Date Sold
64 days ago
Status Active. This is the date the listing was placed on market.

Similar Properties

FREE DOWNLOAD!

Johnny D Real Estate

DISCOVER THE THREE CRITICAL SECRETS TO SELL YOUR HOME FASTER AND FOR A HIGHER PRICE

Everything you need to maximize your time
and money to reach your desired result.

WHERE SHOULD I SEND YOUR FREE REPORT?