

Start of property details

Share this property:
8424 N GOLF Drive
Paradise Valley, AZ 85253
Sep 2026
SOLD
$4,000,000
Sold Price
4
Beds
7
Baths
2
Garage
1.26
Acres
1974
Yr. Built
MLS# 6905655
Cumulative Days on Market: 362 · Includes prior listings · Currently listed since 11/06/25 · Data provided by the MLS.

Property Description

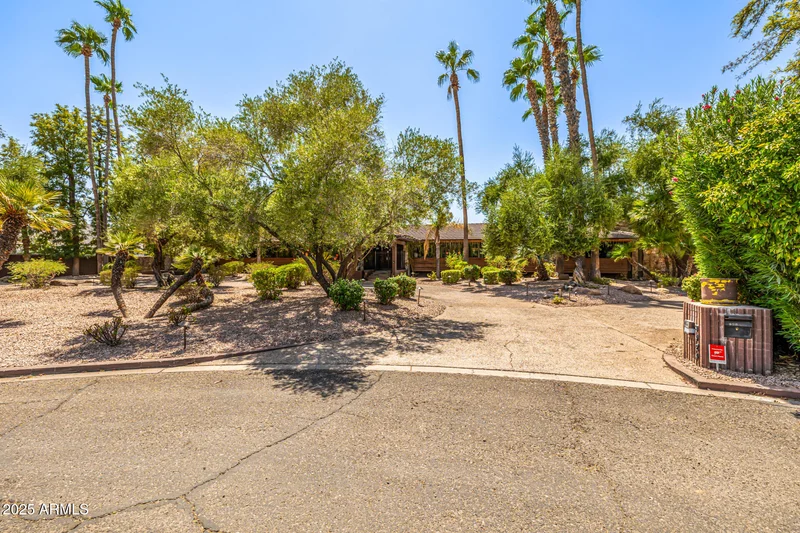
A verified Paul Christian Yaeger masterpiece, this Modern Organic estate represents a finite and historically significant architectural asset. Personally selected by Barry Goldwater to design his iconic residence Be-nun-i-kin, Paul Christian Yaeger was a celebrated modernist and protégé of Frank Lloyd Wright, renowned for seamlessly integrating structure with landscape. This extraordinary property stands as a rare expression of Yaeger's philosophy—where natural materials, organic lines, and environment exist in perfect harmony.

Perfectly positioned on over an acre in a peaceful cul-de-sac, the estate offers an exceptional blend of privacy, natural beauty, and refined design—backing directly to the prestigious 17th hole with shimmering lake views and dramatic, head-on vistas of iconic Mummy Mountain. Total square footage includes the charming guest house. Surrounded by lush, meticulously maintained landscaping, the setting is nothing short of breathtaking. Whether it's the rolling greens, tranquil water views, or the mountain silhouette glowing at sunset, every angle delivers a sense of serenity rarely found. Step inside to discover a harmonious fusion of rustic elegance and modern comfort. Soaring vaulted ceilings with exposed beams, rich stone accent walls, wood-look flooring, and an earthy, inviting palette create warmth and timeless sophistication. Expansive windows flood the interiors with natural light, beautifully framing the golf course, lake, and mountain scenerybringing the outdoors in at every turn. The chef's kitchen serves as a true centerpiece, featuring abundant custom cabinetry, generous counters, decorative tile backsplash, pantry, premium built-in appliances, and a spacious islandideal for hosting gatherings or crafting gourmet creations. The luxurious primary suite is a private sanctuary, offering patio access, a spacious walk-in closet, and a spa-inspired ensuite bath. A thoughtfully designed guest house with kitchenette provides exceptional comfort and privacy for extended stays or visiting family and friends. Outdoors, a private retreat awaits with a covered patio, verdant lawn, sparkling pool, and sweeping golf-course views extending to the lakeeach space designed for both relaxation and entertaining. From morning coffee with cool mountain breezes to sunset cocktails framed by Mummy Mountain, every moment feels effortlessly elevated. This rare offering unites architectural significance, natural beauty, and one of the most coveted settings in the Valleyan exceptional opportunity to own a true Modern Organic legacy where history, design, and lifestyle converge.

Ask a Local Expert

Property Highlights

Sold Price
4000000
Property Type
Residential
Property Sub Type
Single Family Residence
Architectural Style
Contemporary
Bedrooms
4
Total Bathrooms
7
Living Area
5,070
Price / Sqft
$985
Acres
1.26
Year Built
1974
Cumulative Days On Market
355

Location

City/Township
Paradise Valley
Waterfront
Yes
View
Mountain(s)
Subdivision
CAMELBACK COUNTRY CLUB ESTATES 4
County
Maricopa

Property Details

Price
$4,995,000
Sold Price
4000000
Property Type
Residential
Property Sub Type
Single Family Residence

Building

Stories
1

Community

Community Features
Golf, Playground

Local Schools

Elementary School
Cherokee Elementary School
Middle School
Cocopah Middle School
High School
Chaparral High School
School District
Scottsdale Unified District

Interior Features

Bedrooms and Bathrooms

Total Bathrooms
7
Full Bathrooms
6
1/2 Bathrooms
1
Bedrooms
4
Additional Bedroom
Master Bedroom Walk-in Closet, Other Bedroom Walk-in Closet, Separate Bedroom Exit
Other Rooms
Family Room, Arizona Room/Lanai, Guest Quarters-Separate Entrance

Area and Spaces

Living Area
5,070

Appliances

Appliances
Dishwasher, Disposal, Electric Cooktop, Built-In Electric Oven

Interior Features

Interior Features
High Speed Internet, Breakfast Bar, Vaulted Ceiling(s), Kitchen Island, Pantry, Bidet, Full Bth Master Bdrm, Laminate Counters
Flooring
Carpet, Laminate, Stone, Tile
Laundry Features
Inside, Wshr/Dry Hook Up Only
Accessibility Features
Bath Roll-In Shower, Bath Lever Faucets
Security Features
Security System Owned
Fireplace Features
Family Room, Living Room, Gas

Heating and Cooling

Heating Features
Electric
Cooling Included
Yes
Has Fireplace
Yes
Fireplaces
3

Building Details

Construction

Architectural Style
Contemporary
Model
STUNNING LOT
Builder
CUSTOM
Year Built
1974

Materials

Construction Materials
Stone, Block
Roof
Tile

Terms

Terms

Ownership
Fee Simple
Disclosures
Agency Discl Req, Seller Discl Avail
Special Conditions
N/A
Special Terms
Cash, Conventional
Cumulative Days On Market
355

Taxes

Tax

Tax (Annual)
$7,031

HOA

Has HOA
Yes
Association Fee Includes
Street Maint

Heating, Cooling & Utilities

Cooling Features
Central Air, Ceiling Fan(s)

Utilities

Sewer
Sewer - Public, Sewer in & Cnctd

Green Energy

Energy Efficiency Features
Multi-Zones

Utilities

Water Source
Pvt Water Company

Lot

Acres
1.26
Lot Size
54,716
Lot Size Area Sq Ft
54,716
Lot Features
Waterfront Lot, Sprinklers In Rear, Sprinklers In Front, Desert Front, On Golf Course, Cul-De-Sac, Grass Back

Exterior Features

Exterior Features
Private Yard, Covered Patio(s), Patio, Private Yard(s) Courtyard(s), Separate Guest House
Patio And Porch Features
Covered Patio(s), Patio
Fencing
Block, Wrought Iron
Other Structures
Guest House

Parking

Garage Capacity
2
Covered Spaces
2
Parking Features
Garage Door Opener, Direct Access, Circular Driveway, Separate Strge Area, Side Vehicle Entry

Pool Features

Has Private Pool
Yes
Pool Features
Diving Pool, Heated
Spa Features
Heated, Private
Listed by Century 21 Northwest. Sold by Hans Horchler, Russ Lyon Sotheby's International Realty
Listing Data last updated 09/24/2026 07:40 pm
Get a Link to this Property: Copy To Clipboard
QR Code link to this property

Phone:
Connect with:

Payment Calculator

per month. fixed. % interest.
$
%
$
%
Principal & Interest
+ Home Insurance
+ Property Tax
+ HOA Fees
per month
Total interest paid over s will be:
All estimates and provided for informational purposes only. Actual amounts may vary. The output of the tool is not a loan offer or solicitation, nor is it financial or legal advice. Information, rates, programs and loan scenarios shown are for example only as of 25-Sep-2026 and are subject to change without notice. Interest rates provided by the St. Louis Federal Reserve Economic Data (FRED). All products are subject to credit and property approval. Not all products are available in all states or for all loan amounts. Other restrictions and limitations apply. Contact your preferred lender for the pricing associated with your specific transaction. Calculations are generated by Open Source mortgage calculation software tools using common mathematical formulas. All calculations should be independently verified.
Get Walk Score Content

Property History

7 days ago
Property information last updated
8 days ago
Date Sold
127 days ago
Date of last price change
323 days ago
Status Active. This is the most recent date the listing was placed on market.
Cumulative Days on Market: 362 days (includes prior listings) · Currently listed since November 6, 2025. Data provided by the MLS.

Similar Properties

FREE DOWNLOAD!

Johnny D Real Estate

DISCOVER THE THREE CRITICAL SECRETS TO SELL YOUR HOME FASTER AND FOR A HIGHER PRICE

Everything you need to maximize your time
and money to reach your desired result.

WHERE SHOULD I SEND YOUR FREE REPORT?