

Start of property details

Share this property:
10918 E SUTHERLAND Way
Scottsdale, AZ 85262
Jul 2026
SOLD
$1,700,000
Sold Price
4
Beds
4
Baths
3
Garage
0.39
Acres
1996
Yr. Built
MLS# 6936623
Cumulative Days on Market: 339 · Includes prior listings · Currently listed since 10/31/25 · Data provided by the MLS.

Property Description

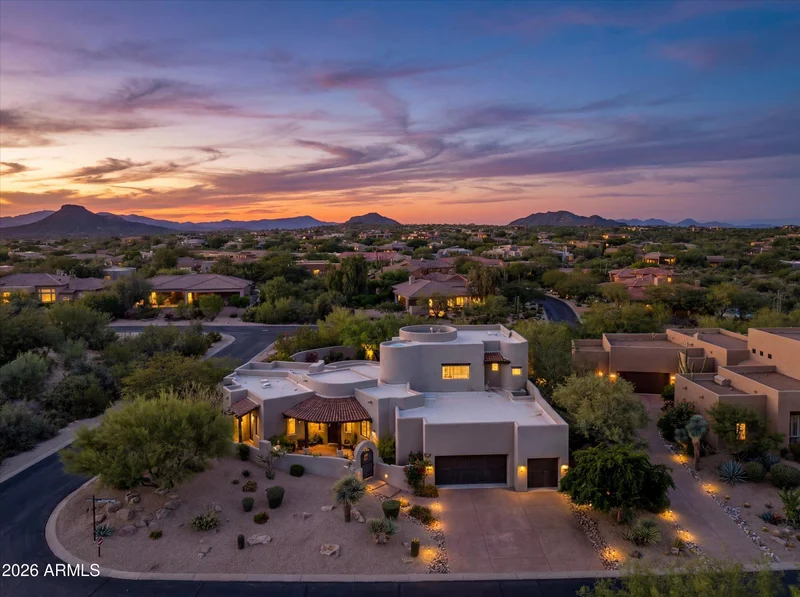
Located in the guard-gated community of Candlewood Estates in Troon North, this timeless territorial-style home has been thoughtfully updated. Set on a private corner lot with no home behind the property takes advantage of the beautiful desert surroundings. Inside, the home showcases a stunning new kitchen featuring a massive 62'' refrigerator / freezer, gas cooktop, double ovens, custom cabinetry, and a built-in bar area. Wide-plank wood flooring flows throughout the main living spaces, complementing the warm, inviting design. Oversized primary suite occupies the upper level, offering views of Pinnacle Peak and access to a private walk-out deck. Three additional guest suites, each with its own private bath, are located downstairs. With four fireplaces, the home exudes comfort and charm. The private backyard is perfect for entertaining, featuring a heated pool and spa, a built-in gas BBQ, and an outdoor fireplace. Meticulously maintained, the home includes new A / C units, a new roof, and a spacious three-car garage with an epoxy floor.

Ask a Local Expert

Property Highlights

Sold Price
1700000
Property Type
Residential
Property Sub Type
Single Family Residence
Bedrooms
4
Total Bathrooms
4
Living Area
4,006
Price / Sqft
$474
Acres
0.39
Year Built
1996
Cumulative Days On Market
261

Location

City/Township
Scottsdale
View
Mountain(s)
Subdivision
CANDLEWOOD ESTATES AT TROON NORTH
County
Maricopa

Property Details

Price
$1,900,000
Sold Price
1700000
Property Type
Residential
Property Sub Type
Single Family Residence

Building

Stories
2

Community

Community Features
Golf, Gated, Guarded Entry

Local Schools

Elementary School
Black Mountain Elementary School
Middle School
Sonoran Trails Middle School
High School
Cactus Shadows High School
School District
Cave Creek Unified District

Interior Features

Bedrooms and Bathrooms

Total Bathrooms
4
Full Bathrooms
4
Bedrooms
4
Additional Bedroom
Master Bedroom Sitting Room, Master Bedroom Walk-in Closet, Other Bedroom Downstairs , Other Bedroom Split, Other Bedroom Walk-in Closet, Separate Bedroom Exit
Other Rooms
Great Room

Area and Spaces

Living Area
4,006

Appliances

Appliances
Water Softener Owned, Built In Recycling, Built-in Microwave, Dishwasher, Disposal, Gas Cooktop

Interior Features

Interior Features
Walk-in Pantry, High Speed Internet, Double Vanity, Upstairs, Eat-in Kitchen, Kitchen Island, Pantry, 2 Master Baths, Full Bth Master Bdrm, Separate Shwr & Tub
Flooring
Tile, Wood
Laundry Features
Wshr/Dry Hook Up Only
Window Features
Skylight(s), Dual Pane
Security Features
Fire Sprinkler System
Fireplace Features
Exterior Fireplace, Living Room, Master Bedroom, Gas

Heating and Cooling

Heating Features
Natural Gas
Cooling Included
Yes
Has Fireplace
Yes
Fireplaces
2

Building Details

Construction

Builder
Custom
Year Built
1996

Materials

Construction Materials
Stucco, Wood Frame, Painted, Block
Roof
Tile

Terms

Terms

Ownership
Fee Simple
Disclosures
Agency Discl Req, Seller Discl Avail
Special Conditions
N/A
Special Terms
Cash, Conventional
Cumulative Days On Market
261

Taxes

Tax

Tax (Annual)
$2,781

HOA

Has HOA
Yes
Association Fee
$1,600
Association Fee2
300.00 /yr
Association Fee Includes
Maintenance Grounds

Heating, Cooling & Utilities

Cooling Features
Central Air, Ceiling Fan(s), Programmable Thmstat

Utilities

Sewer
Public Sewer
Water Source
City Water

Lot

Acres
0.39
Lot Size
16,799
Lot Size Area Sq Ft
16,799
Lot Features
Corner Lot, Desert Back, Desert Front, Auto Timer H2O Front, Auto Timer H2O Back

Exterior Features

Exterior Features
Built-in Barbecue, Built-in BBQ, Covered Patio(s), Patio
Patio And Porch Features
Covered Patio(s), Patio
Fencing
Block

Parking

Garage Capacity
3
Covered Spaces
3
Parking Features
Garage Door Opener, Extended Length Garage, Over Height Garage, Separate Strge Area

Pool Features

Has Private Pool
Yes
Pool Features
Variable Speed Pump, Fenced, Heated
Spa Features
Heated, Private
Listed by Russ Lyon Sotheby's International Realty. Sold by Collyn Hawley, Local Luxury Christie's International Real Estate
Listing Data last updated 09/26/2026 02:00 am
Get a Link to this Property: Copy To Clipboard
QR Code link to this property

Phone:
Connect with:

Payment Calculator

per month. fixed. % interest.
$
%
$
%
Principal & Interest
+ Home Insurance
+ Property Tax
+ HOA Fees
per month
Total interest paid over s will be:
All estimates and provided for informational purposes only. Actual amounts may vary. The output of the tool is not a loan offer or solicitation, nor is it financial or legal advice. Information, rates, programs and loan scenarios shown are for example only as of 26-Sep-2026 and are subject to change without notice. Interest rates provided by the St. Louis Federal Reserve Economic Data (FRED). All products are subject to credit and property approval. Not all products are available in all states or for all loan amounts. Other restrictions and limitations apply. Contact your preferred lender for the pricing associated with your specific transaction. Calculations are generated by Open Source mortgage calculation software tools using common mathematical formulas. All calculations should be independently verified.
Get Walk Score Content

Property History

8 days ago
Property information last updated
79 days ago
Date Sold
171 days ago
Date of last price change
330 days ago
Status Active. This is the date the listing was placed on market.
Cumulative Days on Market: 339 days (includes prior listings) · Currently listed since October 31, 2025. Data provided by the MLS.

Similar Properties

FREE DOWNLOAD!

Johnny D Real Estate

DISCOVER THE THREE CRITICAL SECRETS TO SELL YOUR HOME FASTER AND FOR A HIGHER PRICE

Everything you need to maximize your time
and money to reach your desired result.

WHERE SHOULD I SEND YOUR FREE REPORT?