

Start of property details

Share this property:
18115 W Desert View Lane
Goodyear, AZ 85338
Aug 2026
SOLD
$405,000
Sold Price
4
Beds
2
Baths
3
Garage
0.19
Acres
2006
Yr. Built
MLS# 6941851
Cumulative Days on Market: 314 · Includes prior listings · Currently listed since 11/05/25 · Data provided by the MLS.

Property Description

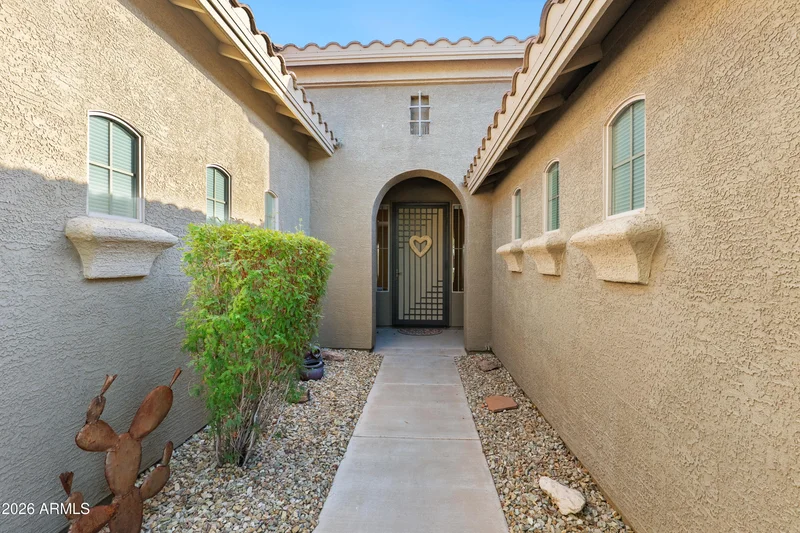
Beautiful single level 4-bedroom 2 bath split floor plan with a tandem garage in highly sought Estrella Mountain Ranch! As you enter this stunning home through the custom iron door, you'll be welcomed into the grand foyer. Discover the charm and comfort of the interior, with privacy for the three bedrooms on the east wing of the foyer which offers a guest bathroom with double sinks as well as an entry door for privacy into the shower and toilet room. Enjoy evenings with the gas fireplace in the family room. There's, plenty of natural lighting to the family room, kitchen and dining areas. This beautiful kitchen showcases staggered cabinetry, granite countertops, essential appliances, and an island perfect for holiday gatherings and meal prepping. All window coverings will convey. The primary bedroom makes for a perfect retreat at the end of the day. The primary bathroom offers double sinks and a separate shower and tub, as well as a walk-in closet. Enjoy the extended back patio and beautiful desert landscape for a peaceful sunrise or sunset. Owners have recently replaced the HVAC system to new 5-ton Goodman Model and the warranty will convey to new owners. Front yard landscaping has been enhanced and includes automatic watering system for both front and back landscaping and the backyard has beautiful brick pavers. The interior of this beautiful home has also been freshly painted inside. This beautiful home is nestled in The Fairways, a gated location of Estrella Mountains, a master-planned community designed for comfort and convenience. Those things that make Estrella Mountain Ranch the perfect place to make your home are the various golf courses with a special tee off at the Golf Club of Estrella, a Nicklaus-designed course. The Estrella Mountain Ranch HOA fees cover an extensive range of amenities, allowing you to experience resort-style living every day at each of the rec centers. Enjoy the sunrise or sunset walks along both the north and south lakes or head out for a day on the lake with paddleboats, sailboats, and kayaks offered by the Yacht Club. Starpointe Resident's Club is enhanced with 24, 000 sq ft for members to enjoy the recreation center that boasts of a waterpark, gym, lap pool, game rooms, and a teen club, something for everybody. A newly remodeled restaurant will be opening soon. Presidio Resident's Club has views of the Estrella Mountains and offers 18, 500 sq ft facility featuring a heated pool, splash pad, demo kitchen, Community Garden, Cantina with an assortment of delicious foods on the menu as well as a state-of-the-art workout area. Enjoy some outdoor activities playing Pickleball or hiking scenic FINS trail system for hiking and biking adventures. Enjoy a variety of restaurants, medical and dental offices, and various services right at your fingertips. Estrella offers an exceptional lifestyle with upscale amenities, and convenient access to day-to-day services including local grocery store and coffee shops.

Ask a Local Expert

Property Highlights

Sold Price
405000
Property Type
Residential
Property Sub Type
Single Family Residence
Architectural Style
Ranch
Bedrooms
4
Total Bathrooms
2
Living Area
1,897
Price / Sqft
$215
Acres
0.19
Year Built
2006
Cumulative Days On Market
280

Location

City/Township
Goodyear
Subdivision
ESTRELLA MOUNTAIN RANCH PARCEL 96B
County
Maricopa

Property Details

Price
$408,000
Sold Price
405000
Property Type
Residential
Property Sub Type
Single Family Residence

Building

Stories
1

Community

Community Features
Pool, Racquetball, Golf, Pickleball, Lake, Gated, Community Spa, Community Spa Htd, Tennis Court(s), Playground, Biking/Walking Path, Fitness Center

Local Schools

Elementary School
Westar Elementary School
Middle School
Westar Elementary School
High School
Estrella Foothills High School
School District
Buckeye Union High School District

Interior Features

Bedrooms and Bathrooms

Total Bathrooms
2
Full Bathrooms
2
Bedrooms
4
Additional Bedroom
Master Bedroom Walk-in Closet
Other Rooms
Family Room

Area and Spaces

Living Area
1,897

Appliances

Appliances
Dryer, Washer, Water Softener Owned, Reverse Osmosis, Refrigerator, Built-in Microwave, Dishwasher, Disposal, Electric Cooktop

Interior Features

Interior Features
High Speed Internet, Granite Counters, Double Vanity, Breakfast Bar, 9+ Flat Ceilings, No Interior Steps, Kitchen Island, Pantry, Full Bth Master Bdrm, Separate Shwr & Tub
Flooring
Carpet, Tile
Laundry Features
Inside
Window Features
Solar Screens, Dual Pane, Vinyl Frame
Fireplace Features
Family Room, Gas

Heating and Cooling

Heating Features
Natural Gas, Ceiling
Cooling Included
Yes
Has Fireplace
Yes
Fireplaces
1

Building Details

Construction

Architectural Style
Ranch
Builder
Morrison
Year Built
2006

Materials

Construction Materials
Stucco, Wood Frame, Painted
Roof
Tile

Terms

Terms

Ownership
Fee Simple
Disclosures
Agency Discl Req, Seller Discl Avail
Special Conditions
N/A
Special Terms
Cash, Conventional, FHA, VA Loan
Cumulative Days On Market
280

Taxes

Tax

Tax (Annual)
$2,689

HOA

Has HOA
Yes
Association Fee
$375 /qtr
Association Fee2
219.00 /qtr
Association Fee Includes
Maintenance Grounds

Heating, Cooling & Utilities

Cooling Features
HVAC SEER Rating, Central Air, Ceiling Fan(s)

Utilities

Sewer
Sewer in & Cnctd, Public Sewer
Water Source
City Water

Lot

Acres
0.19
Lot Size
8,128
Lot Size Area Sq Ft
8,128
Lot Features
North/South Exposure, Sprinklers In Rear, Sprinklers In Front, Desert Back, Desert Front, Auto Timer H2O Front, Auto Timer H2O Back

Exterior Features

Exterior Features
Misting System, Covered Patio(s), Misting System, Patio
Patio And Porch Features
Covered Patio(s), Patio
Fencing
Block

Parking

Garage Capacity
3
Covered Spaces
3
Parking Features
Tandem Garage, Garage Door Opener, Direct Access, Golf Cart Garage

Pool Features

Spa Features
None
Listed by RE/MAX Fine Properties. Sold by Jason Jones, Coldwell Banker Realty
Listing Data last updated 09/24/2026 07:40 pm
Get a Link to this Property: Copy To Clipboard
QR Code link to this property

Phone:
Connect with:

Payment Calculator

per month. fixed. % interest.
$
%
$
%
Principal & Interest
+ Home Insurance
+ Property Tax
+ HOA Fees
per month
Total interest paid over s will be:
All estimates and provided for informational purposes only. Actual amounts may vary. The output of the tool is not a loan offer or solicitation, nor is it financial or legal advice. Information, rates, programs and loan scenarios shown are for example only as of 25-Sep-2026 and are subject to change without notice. Interest rates provided by the St. Louis Federal Reserve Economic Data (FRED). All products are subject to credit and property approval. Not all products are available in all states or for all loan amounts. Other restrictions and limitations apply. Contact your preferred lender for the pricing associated with your specific transaction. Calculations are generated by Open Source mortgage calculation software tools using common mathematical formulas. All calculations should be independently verified.
Get Walk Score Content

Property History

7 days ago
Property information last updated
35 days ago
Date Sold
80 days ago
Date of last price change
324 days ago
Status Active. This is the date the listing was placed on market.
Cumulative Days on Market: 314 days (includes prior listings) · Currently listed since November 5, 2025. Data provided by the MLS.

Similar Properties

FREE DOWNLOAD!

Johnny D Real Estate

DISCOVER THE THREE CRITICAL SECRETS TO SELL YOUR HOME FASTER AND FOR A HIGHER PRICE

Everything you need to maximize your time
and money to reach your desired result.

WHERE SHOULD I SEND YOUR FREE REPORT?