

Start of property details

Share this property:
7581 E PHANTOM Way
Scottsdale, AZ 85255
Jul 2026
SOLD
$1,500,000
Sold Price
4
Beds
3
Baths
3
Garage
0.21
Acres
1997
Yr. Built
MLS# 6964415
Cumulative Days on Market: 205 · Includes prior listings · Currently listed since 01/07/26 · Data provided by the MLS.

Property Description

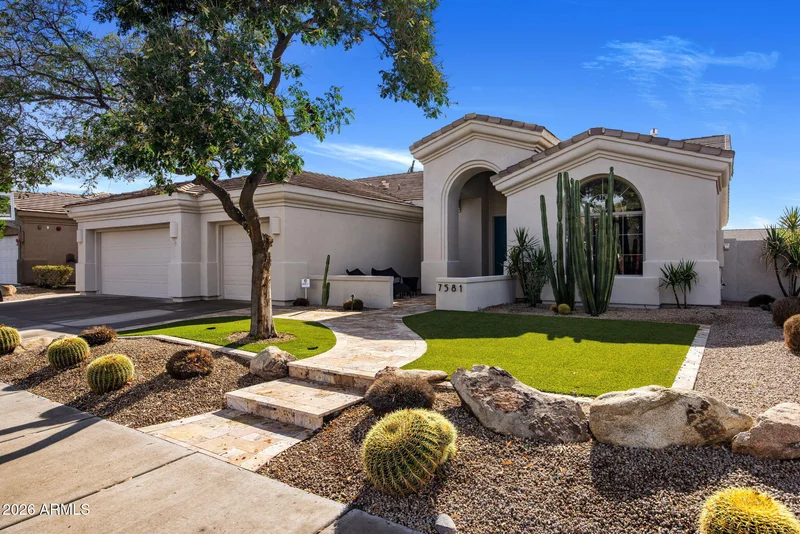
Tucked away on a quiet cul-de-sac street along the highly coveted Phantom Way in Coventry at Grayhawk, this beautifully reimagined single-level residence invites you to experience the best of Grayhawk living in North Scottsdale. From the moment you arrive, the home's charming curb appeal sets the tone.... lush turf, a tumbled travertine-lined driveway, and a welcoming custom front patio create a warm first impression and hint at the thoughtful design found throughout.
Inside, the home unfolds as a seamless blend of comfort, style, and functionality. Designed for modern living, it offers four bedrooms, two-and-a-half baths, and two versatile flex spaces that easily adapt to your lifestyle... whether you envision home offices, a fitness studio, a playroom, or a creative retreat. The heart of the home is the light-filled great room, where a striking two-way linear gas fireplace with a wood mantel creates a natural gathering place for cozy evenings or entertaining friends. The chef's kitchen is both beautiful and practical, featuring white shaker cabinetry accented with matte black hardware, a dramatic double waterfall quartzite island and backsplash, farmhouse apron sink, and stainless commercial grade appliances... perfect for everything from casual breakfasts to hosting memorable dinner parties. Throughout the home, refined finishes elevate every space: custom light fixtures, black door hardware, designer carpet in the bedrooms, rich hardwood floors in the main living areas, tall baseboards, and carefully curated interior and exterior paint tones. The primary suite feels like a private retreat, thoughtfully reconfigured to include dual walk-in closets and a spa-inspired bath with dual sinks, an oversized shower clad in new tile, and both rain and handheld shower heads. Even the laundry room has been designed with convenience and style in mind, offering a full-size stacked washer and dryer, sink, extra cabinetry, and a wine fridge. The three-car garage completes the picture with epoxy flooring and built-in storage. Step outside to a south-facing backyard designed for Arizona living at its finest. Travertine decking flows effortlessly from the covered patio to the sparkling pool, framed by low-maintenance turf and a built-in outdoor kitchen with grill and refrigerator.... an ideal setting for sunny afternoons, evening gatherings, and relaxed weekends at home. Beyond the front door, the Grayhawk community offers a lifestyle few can match. Enjoy miles of walking paths, numerous parks, tennis, basketball and volleyball courts, top-rated schools, and easy access to renowned dining, shopping, golf courses, medical facilities, and major freeways. This is more than a home... it's a place to settle in, connect, and truly enjoy everything North Scottsdale has to offer.

Ask a Local Expert

Property Highlights

Sold Price
1500000
Property Type
Residential
Property Sub Type
Single Family Residence
Bedrooms
4
Total Bathrooms
3
Living Area
2,784
Price / Sqft
$568
Acres
0.21
Year Built
1997
Cumulative Days On Market
133

Location

City/Township
Scottsdale
Subdivision
Coventry at Grayhawk
County
Maricopa

Property Details

Price
$1,580,000
Sold Price
1500000
Property Type
Residential
Property Sub Type
Single Family Residence

Building

Stories
1

Community

Community Features
Golf, Pickleball, Near Bus Stop, Tennis Court(s), Playground, Biking/Walking Path

Local Schools

Elementary School
Grayhawk Elementary School
Middle School
Explorer Middle School
High School
Pinnacle High School
School District
Paradise Valley Unified District

Interior Features

Bedrooms and Bathrooms

Total Bathrooms
3
Full Bathrooms
2
1/2 Bathrooms
1
Bedrooms
4
Additional Bedroom
Master Bedroom Walk-in Closet
Other Rooms
Family Room, Great Room

Area and Spaces

Living Area
2,784

Appliances

Appliances
Stacked Washer/Dryer, Dryer, Washer, Built In Recycling, Refrigerator, Built-in Microwave, Dishwasher, Disposal, Gas Range

Interior Features

Interior Features
Quartz Countertops, High Speed Internet, Double Vanity, Eat-in Kitchen, Breakfast Bar, 9+ Flat Ceilings, No Interior Steps, Kitchen Island, Full Bth Master Bdrm
Flooring
Carpet, Tile, Wood
Laundry Features
Inside
Window Features
Dual Pane
Security Features
Fire Sprinkler System
Fireplace Features
Family Room, Gas

Heating and Cooling

Heating Features
Natural Gas
Cooling Included
Yes
Has Fireplace
Yes
Fireplaces
1

Building Details

Construction

Model
Remodeled
Builder
Del Webb
Year Built
1997

Materials

Construction Materials
Stucco, Wood Frame, Painted
Roof
Tile

Terms

Terms

Ownership
Fee Simple
Disclosures
Agency Discl Req, Seller Discl Avail
Special Conditions
N/A
Special Terms
Cash, Conventional, VA Loan
Cumulative Days On Market
133

Taxes

Tax

Tax (Annual)
$5,035

HOA

Has HOA
Yes
Association Fee
$285
Association Fee Includes
Maintenance Grounds

Heating, Cooling & Utilities

Cooling Features
Central Air, Ceiling Fan(s)

Utilities

Sewer
Public Sewer
Water Source
City Water

Lot

Acres
0.21
Lot Size
9,000
Lot Size Area Sq Ft
9,000
Lot Features
North/South Exposure, Sprinklers In Rear, Sprinklers In Front, Desert Back, Desert Front, Grass Front, Synthetic Grass Frnt, Synthetic Grass Back, Auto Timer H2O Front, Auto Timer H2O Back

Exterior Features

Exterior Features
Built-in Barbecue, Built-in BBQ, Covered Patio(s)
Patio And Porch Features
Covered Patio(s)
Fencing
Block

Parking

Garage Capacity
3
Covered Spaces
3
Parking Features
Garage Door Opener, Direct Access, Attch'd Gar Cabinets

Pool Features

Has Private Pool
Yes
Pool Features
Play Pool
Spa Features
None
Listed by Compass. Sold by Garrett Shinoskie, RETSY
Listing Data last updated 09/25/2026 04:00 am
Get a Link to this Property: Copy To Clipboard
QR Code link to this property

Phone:
Connect with:

Payment Calculator

per month. fixed. % interest.
$
%
$
%
Principal & Interest
+ Home Insurance
+ Property Tax
+ HOA Fees
per month
Total interest paid over s will be:
All estimates and provided for informational purposes only. Actual amounts may vary. The output of the tool is not a loan offer or solicitation, nor is it financial or legal advice. Information, rates, programs and loan scenarios shown are for example only as of 25-Sep-2026 and are subject to change without notice. Interest rates provided by the St. Louis Federal Reserve Economic Data (FRED). All products are subject to credit and property approval. Not all products are available in all states or for all loan amounts. Other restrictions and limitations apply. Contact your preferred lender for the pricing associated with your specific transaction. Calculations are generated by Open Source mortgage calculation software tools using common mathematical formulas. All calculations should be independently verified.
Get Walk Score Content

Property History

7 days ago
Property information last updated
73 days ago
Date Sold
121 days ago
Date of last price change
261 days ago
Status Active. This is the date the listing was placed on market.
Cumulative Days on Market: 205 days (includes prior listings) · Currently listed since January 7, 2026. Data provided by the MLS.

Similar Properties

FREE DOWNLOAD!

Johnny D Real Estate

DISCOVER THE THREE CRITICAL SECRETS TO SELL YOUR HOME FASTER AND FOR A HIGHER PRICE

Everything you need to maximize your time
and money to reach your desired result.

WHERE SHOULD I SEND YOUR FREE REPORT?