

Start of property details

Share this property:
25763 N 116TH Street
Scottsdale, AZ 85255
Aug 2026
SOLD
$4,050,000
Sold Price
4
Beds
4
Baths
5
Garage
3.03
Acres
2007
Yr. Built
MLS# 6971082
Cumulative Days on Market: 547 · Includes prior listings · Currently listed since 01/30/26 · Data provided by the MLS.

Property Description

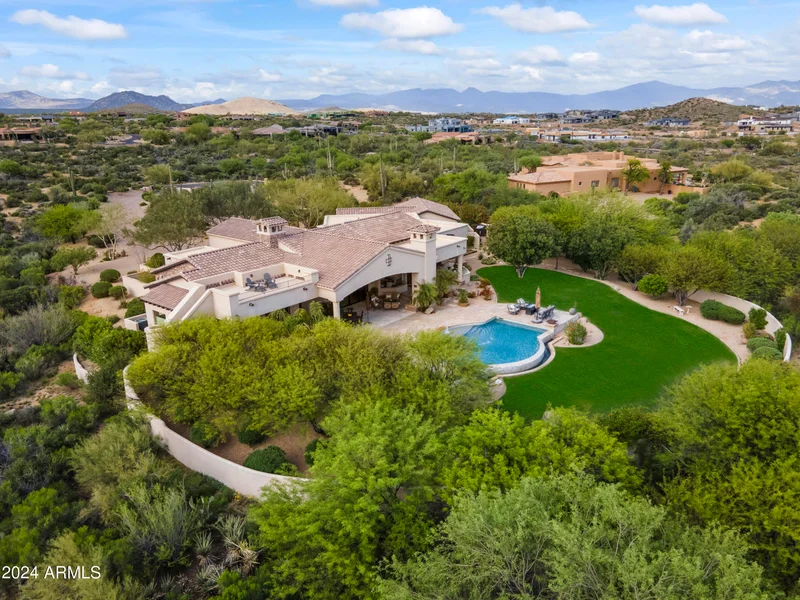
Widely regarded as one of the finest mountain view lots in Scottsdale, this privately gated Troon North estate captures unobstructed panoramas that rival nearby land-only parcels selling in the $4-5 million range. Set on over three elevated acres at the end of a quiet cul-de-sac, the property offers extraordinary privacy, scale, and scenery -- all without an HOA.
Surrounded by lush, mature landscaping with more than 75 trees, the setting feels remarkably serene while remaining just minutes from North Scottsdale's premier golf, dining, and shopping. Designed in collaboration with Graffin Design, the residence was thoughtfully crafted as a true custom estate, with every space intentionally designed to maximize natural light, flow, and the exceptional views. From the moment you arrive through the custom wrought-iron gate and follow the long private drive, the sense of privacy and arrival is unmistakable. Inside, walls of glass open to expansive outdoor living areas, where the pool visually blends into the mountain backdrop beyond. Multiple covered patios, fire features, spa amenities, and an upper observation deck provide front-row seating to breathtaking mountain, sunset, and city-light views. The chef's kitchen anchors the main living space and features high-end appliances, granite slab countertops, a generous center island, walk-in pantry, and a built-in popcorn machine a distinctive detail reflecting the home's thoughtful customization. The primary suite offers a private retreat with fireplace, spa-inspired bath with soaking tub and walk-in shower, dual vanities, and direct patio access. Just outside the primary spa bath, an extremely private outdoor shower delivers a tranquil, resort-style experience. Two additional guest suites feature ensuite baths, walk-in closets, and exceptional outlooks. A beautifully appointed office with French doors to the courtyard includes custom built-ins, a painter's sink, and a built-in sewing station. A flexible media room with custom bookcases provides space for entertainment or can easily function as a fourth bedroom.Outdoor amenities include: " Resort-style pool with integrated water features " Built-in BBQ and prep station " Poolside firepots and deck jets " Two outdoor showers, including an extremely private shower just outside the primary spa bath " Raised dog wash station with hot and cold water " Expansive upper deck ideal for sunsets, stargazing, and city-light views Car enthusiasts will appreciate the oversized 4.5-car garage, thoughtfully designed with tall ceilings, a vehicle lift, extensive built-in cabinetry, a sink-equipped workbench, and over 200 square feet of enclosed storage or workshop space with the ability to expand to easily accommodate 6+ vehicles. Ideally located just five minutes from Troon Country Club, where golf and social memberships await, and moments from Troon North's Monument and Pinnacle courses, Scottsdale National, fine dining, and upscale shopping, this estate offers an exceptional balance of privacy, greenery, and convenience. For buyers who understand land value, view corridors, and long-term scarcity, this property represents an extraordinary opportunity. Simply put, you will not find a better mountain view at this price point in Scottsdale.

Ask a Local Expert

Property Highlights

Sold Price
4050000
Property Type
Residential
Property Sub Type
Single Family Residence
Architectural Style
Contemporary, Ranch
Bedrooms
4
Total Bathrooms
4
Living Area
4,750
Price / Sqft
$895
Acres
3.03
Year Built
2007
Cumulative Days On Market
507

Location

City/Township
Scottsdale
View
City Lights, Mountain(s)
Subdivision
GOLDIE BROWN PINNACLE PEAK RANCH
County
Maricopa

Property Details

Price
$4,250,000
Sold Price
4050000
Property Type
Residential
Property Sub Type
Single Family Residence

Building

Stories
1

Community

Local Schools

Elementary School
Cave Creek Academy of Excellence
Middle School
Cactus Shadows High School
High School
Cactus Shadows High School
School District
Cave Creek Unified District

Interior Features

Bedrooms and Bathrooms

Total Bathrooms
4
Full Bathrooms
3
1/2 Bathrooms
1
Bedrooms
4
Additional Bedroom
Master Bedroom Sitting Room, Master Bedroom Walk-in Closet, Other Bedroom Downstairs , Other Bedroom Split, Other Bedroom Walk-in Closet, Separate Bedroom Exit
Other Rooms
Family Room, Great Room, Library-Built-in Bookcase, Guest Quarters-Separate Entrance, Separate Workshop, Media Room

Area and Spaces

Living Area
4,750

Appliances

Appliances
Dryer, Washer, Water Softener Owned, Reverse Osmosis, Refrigerator, Built-in Microwave, Dishwasher, Disposal, Gas Cooktop, Water Purifier

Interior Features

Interior Features
Walk-in Pantry, High Speed Internet, Smart Home, Granite Counters, Double Vanity, Master Downstairs, Eat-in Kitchen, Breakfast Bar, 9+ Flat Ceilings, Wet Bar, Kitchen Island, Pantry, Full Bth Master Bdrm, Separate Shwr & Tub, Tub with Jets
Flooring
Carpet, Stone, Wood
Accessibility Features
Accessible Hallway(s)
Window Features
Skylight(s), Low-Emissivity Windows, Dual Pane, Mechanical Sun Shds
Security Features
Fire Sprinkler System, Security System Owned
Fireplace Features
Fire Pit, Exterior Fireplace, Free Standing, Family Room, Living Room, Master Bedroom, Gas

Heating and Cooling

Heating Features
Natural Gas
Cooling Included
Yes
Has Fireplace
Yes
Fireplaces
4

Building Details

Water Conservation
Recirculation Pump

Construction

Architectural Style
Contemporary, Ranch
Model
Custom
Builder
Custom Built
Year Built
2007

Materials

Construction Materials
Stone, Stucco, Wood Frame, Painted
Roof
Tile, Concrete, Foam

Terms

Terms

Ownership
Fee Simple
Disclosures
Agency Discl Req, Seller Discl Avail
Special Conditions
N/A, Owner/Agent
Special Terms
Owner May Carry, Cash, Conventional, 1031 Exchange
Cumulative Days On Market
507

Taxes

Tax

Tax (Annual)
$8,742

HOA

Association Fee Includes
No Fees

Heating, Cooling & Utilities

Cooling Features
Central Air, Ceiling Fan(s), Programmable Thmstat

Utilities

Sewer
Septic in & Cnctd
Water Source
City Water

Lot

Acres
3.03
Lot Size
132,138
Lot Size Area Sq Ft
132,138
Lot Features
Adjacent to Wash, North/South Exposure, Sprinklers In Rear, Sprinklers In Front, Desert Back, Desert Front, Cul-De-Sac, Grass Back, Auto Timer H2O Front, Auto Timer H2O Back

Exterior Features

Exterior Features
Playground, Other, Balcony, Private Yard, Storage, Built-in Barbecue, Balcony, Built-in BBQ, Covered Patio(s), Patio, Private Yard(s) Courtyard(s)
Patio And Porch Features
Covered Patio(s), Patio
Fencing
Block

Parking

Garage Capacity
5
Covered Spaces
5
Parking Features
RV Access/Parking, Gated, RV Gate, Garage Door Opener, Extended Length Garage, Direct Access, Circular Driveway, Attch'd Gar Cabinets, Over Height Garage, Separate Strge Area

Pool Features

Has Private Pool
Yes
Pool Features
Fenced, Heated, Lap
Spa Features
Heated, Private
Listed by RE/MAX Fine Properties. Sold by Karen A Baldwin, Compass
Listing Data last updated 09/23/2026 07:20 pm
Get a Link to this Property: Copy To Clipboard
QR Code link to this property

Phone:
Connect with:

Payment Calculator

per month. fixed. % interest.
$
%
$
%
Principal & Interest
+ Home Insurance
+ Property Tax
+ HOA Fees
per month
Total interest paid over s will be:
All estimates and provided for informational purposes only. Actual amounts may vary. The output of the tool is not a loan offer or solicitation, nor is it financial or legal advice. Information, rates, programs and loan scenarios shown are for example only as of 24-Sep-2026 and are subject to change without notice. Interest rates provided by the St. Louis Federal Reserve Economic Data (FRED). All products are subject to credit and property approval. Not all products are available in all states or for all loan amounts. Other restrictions and limitations apply. Contact your preferred lender for the pricing associated with your specific transaction. Calculations are generated by Open Source mortgage calculation software tools using common mathematical formulas. All calculations should be independently verified.
Get Walk Score Content

Property History

6 days ago
Property information last updated
41 days ago
Date Sold
236 days ago
Status Active. This is the most recent date the listing was placed on market.
Cumulative Days on Market: 547 days (includes prior listings) · Currently listed since January 30, 2026. Data provided by the MLS.

Similar Properties

FREE DOWNLOAD!

Johnny D Real Estate

DISCOVER THE THREE CRITICAL SECRETS TO SELL YOUR HOME FASTER AND FOR A HIGHER PRICE

Everything you need to maximize your time
and money to reach your desired result.

WHERE SHOULD I SEND YOUR FREE REPORT?