

Start of property details

Share this property:
10727 N SKYLINE Drive
Fountain Hills, AZ 85268
Apr 2026
SOLD
$1,225,000
Sold Price
2
Beds
3
Baths
2
Garage
0.10
Acres
2007
Yr. Built
MLS# 6971914
Cumulative Days on Market: 213 · Includes prior listings · Currently listed since 01/21/26 · Data provided by the MLS.

Property Description

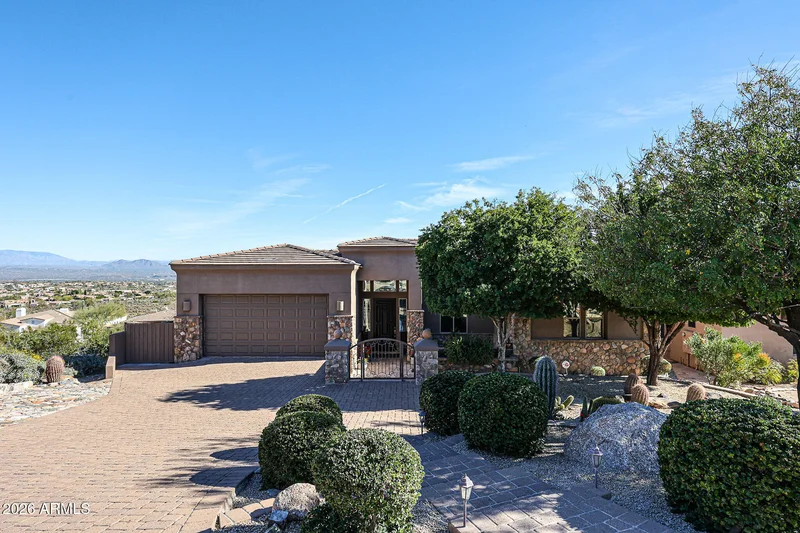
Morning sunrises over the Four Peaks, a carpet of city lights each evening, it's like living in the clouds. Oversized windows. Huge open floor plan with 12' ceilings. Big island with sink. Piano finish cherry cabinets. Gourmet kitchen with high-end appliances. Large gas range. Gorgeous quartzite countertops, terrific large tile, sparkling stainless appliances - you'll want to entertain every night. Terraced patios offer multiple enclaves and breathtaking views of the fountain, Four Peaks and Red Mountains. All one level with storage rooms off the lower terrace. Incredible storage in the epoxied garage. All this in a private and secure gated community. Upscale living with easy access to local amenities both in Fountain Hills and Scottsdale. One-of-a-kind opportunity to elevate your lifestyle.

Ask a Local Expert

Property Highlights

Sold Price
1225000
Property Type
Residential
Property Sub Type
Single Family Residence
Bedrooms
2
Total Bathrooms
3
Living Area
2,476
Price / Sqft
$525
Acres
0.10
Year Built
2007
Cumulative Days On Market
62

Location

City/Township
Fountain Hills
View
City, Panoramic, City Lights, Mountain(s)
Subdivision
SUMMIT AT CRESTVIEW CONDOMINIUM
County
Maricopa

Property Details

Price
$1,299,900
Sold Price
1225000
Property Type
Residential
Property Sub Type
Single Family Residence

Building

Stories
1

Community

Community Features
Gated

Local Schools

Elementary School
Mc Dowell Mountain Elementary School
Middle School
Fountain Hills Middle School
High School
Fountain Hills High School
School District
Fountain Hills Unified District

Interior Features

Bedrooms and Bathrooms

Total Bathrooms
3
Full Bathrooms
2
1/2 Bathrooms
1
Bedrooms
2
Additional Bedroom
Master Bedroom Walk-in Closet
Other Rooms
Great Room

Rooms and Basement

Total Rooms
6
Has Basement
Yes

Area and Spaces

Living Area
2,476

Appliances

Appliances
Dryer, Washer, Water Softener Owned, Reverse Osmosis, Refrigerator, Built-in Microwave, Dishwasher, Disposal, Gas Cooktop, Built-In Electric Oven

Interior Features

Interior Features
Walk-in Pantry, Non-laminate Counter, High Speed Internet, Breakfast Bar, 9+ Flat Ceilings, Central Vacuum, No Interior Steps, Kitchen Island, Full Bth Master Bdrm, Separate Shwr & Tub, Tub with Jets
Flooring
Tile, Wood
Laundry Features
Inside, Gas Dryer Hookup
Window Features
Dual Pane
Security Features
Fire Sprinkler System, Security System Owned
Fireplace Features
Insert, Living Room, Gas

Heating and Cooling

Heating Features
Heat Pump, Forced Air, Natural Gas
Cooling Included
Yes
Has Fireplace
Yes
Fireplaces
1

Building Details

Water Conservation
Recirculation Pump

Construction

Builder
Odyssey Homes
Year Built
2007
Foundations
Slab

Materials

Construction Materials
Stucco, Wood Frame, Painted
Roof
Concrete

Terms

Terms

Ownership
Fee Simple
Disclosures
Agency Discl Req, Seller Discl Avail
Special Conditions
N/A
Special Terms
Cash, Conventional, FHA, VA Loan
Cumulative Days On Market
62

Taxes

Tax

Tax (Annual)
$2,630

HOA

Has HOA
Yes
Association Fee
$173
Association Fee Includes
Maintenance Grounds, Street Maint

Heating, Cooling & Utilities

Cooling Features
Heat Pump, Central Air, Ceiling Fan(s), Programmable Thmstat

Utilities

Sewer
Public Sewer
Water Source
City Water

Lot

Acres
0.10
Lot Size
4,173
Lot Size Area Sq Ft
4,173
Lot Features
Sprinklers In Rear, Sprinklers In Front, Desert Front, Gravel/Stone Back

Exterior Features

Exterior Features
Balcony, Private Yard, Storage, Balcony, Patio, Private Yard(s) Courtyard(s)
Patio And Porch Features
Patio
Fencing
Wrought Iron

Parking

Garage Capacity
2
Covered Spaces
2
Parking Features
Attached Garage, Garage Door Opener, Attch'd Gar Cabinets

Pool Features

Spa Features
None
Listed by eXp Realty, 480-596-5751. Sold by Non-Represented Buyer, Non-MLS Office
Listing Data last updated 09/25/2026 10:40 pm
Get a Link to this Property: Copy To Clipboard
QR Code link to this property

Phone:
Connect with:

Payment Calculator

per month. fixed. % interest.
$
%
$
%
Principal & Interest
+ Home Insurance
+ Property Tax
+ HOA Fees
per month
Total interest paid over s will be:
All estimates and provided for informational purposes only. Actual amounts may vary. The output of the tool is not a loan offer or solicitation, nor is it financial or legal advice. Information, rates, programs and loan scenarios shown are for example only as of 26-Sep-2026 and are subject to change without notice. Interest rates provided by the St. Louis Federal Reserve Economic Data (FRED). All products are subject to credit and property approval. Not all products are available in all states or for all loan amounts. Other restrictions and limitations apply. Contact your preferred lender for the pricing associated with your specific transaction. Calculations are generated by Open Source mortgage calculation software tools using common mathematical formulas. All calculations should be independently verified.
Get Walk Score Content

Property History

8 days ago
Property information last updated
152 days ago
Date Sold
225 days ago
Date of last price change
247 days ago
Status Active. This is the date the listing was placed on market.
Cumulative Days on Market: 213 days (includes prior listings) · Currently listed since January 21, 2026. Data provided by the MLS.

Similar Properties

FREE DOWNLOAD!

Johnny D Real Estate

DISCOVER THE THREE CRITICAL SECRETS TO SELL YOUR HOME FASTER AND FOR A HIGHER PRICE

Everything you need to maximize your time
and money to reach your desired result.

WHERE SHOULD I SEND YOUR FREE REPORT?