

Start of property details

Share this property:
10648 E GREYTHORN Drive
Scottsdale, AZ 85262
Jul 2026
SOLD
$1,900,000
Sold Price
4
Beds
7
Baths
3
Garage
0.61
Acres
2007
Yr. Built
MLS# 6977047
Cumulative Days on Market: 195 · Includes prior listings · Currently listed since 01/30/26 · Data provided by the MLS.

Property Description

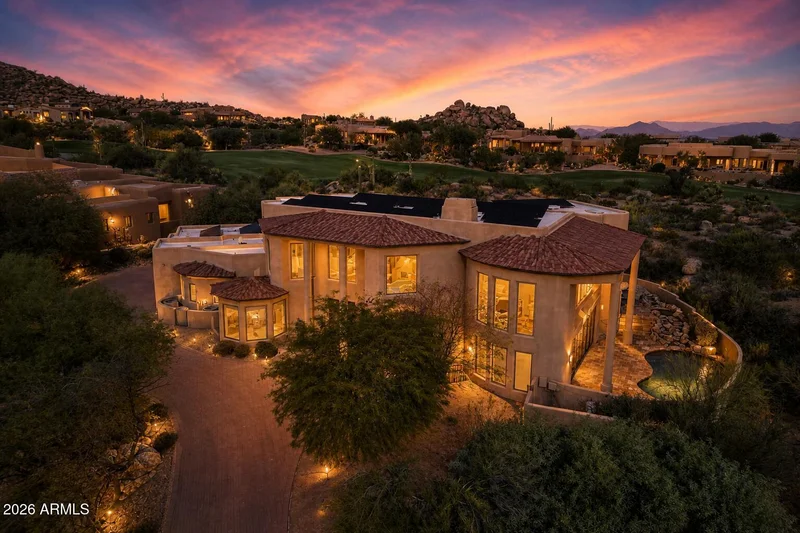
MOTIVATED SELLERS, BRING ALL OFFERS! Recently reimagined and NEWLY REFRESHED, this architecturally striking desert estate with private home theater is masterfully positioned along the 14th fairway of Troon's championship golf course within the exclusive, gated enclave of Pinnacle Canyon. Thoughtfully enhanced with rich NEW WOOD FLOORING and beautifully REFINISHED CUSTOM CABINETS, the residence exudes a refined, modern elegance while honoring its timeless desert architecture. Set against iconic Sonoran boulder formations, the dramatic drive-up creates an unforgettable first impression. Inside, design and livability converge in spaces curated for both intimate gatherings and grand-scale entertaining. The gourmet chef's kitchen serves as the heart of the home, appointed with premium Viking (MORE) appliances, expansive granite counters , generous center island, walk-in pantry, and newly refinished custom cabinetry-delivering a fresh yet sophisticated aesthetic. The entire upper level is devoted to an opulent primary retreat, now elevated with NEW WOOD FLOORING throughout. A breathtaking wrap-around balcony captures panoramic mountain and golf course views, while dual walk-in closets, spa-inspired bathrooms, a private executive office, and convenient elevator access create a sanctuary of comfort and distinction. The sophisticated family room features soaring ceilings, a custom gas fireplace, integrated entertainment center, beverage refrigerator, and a fully retractable wall of glass that dissolves the boundary between indoors and out. Beyond, a resort-caliber outdoor sanctuary awaits- complete with a heated pool and spa, built-in BBQ, and dramatic natural boulder surroundings offering exceptional privacy and serenity. Three additional en-suite bedrooms provide luxurious accommodations for family and guests. The basement level features a dedicated home theater, fitness area, steam shower, and half bath. This is more than a home-it is a redefined desert retreat where elevated design, curated updates, and the raw beauty of the Sonoran Desert come together in one of Arizona's most coveted luxury golf communities.

Ask a Local Expert

Property Highlights

Sold Price
1900000
Property Type
Residential
Property Sub Type
Single Family Residence
Architectural Style
Contemporary
Bedrooms
4
Total Bathrooms
7
Living Area
7,000
Price / Sqft
$371
Acres
0.61
Year Built
2007
Cumulative Days On Market
169

Location

City/Township
Scottsdale
View
Mountain(s)
Subdivision
PINNACLE CANYON AT TROON NORTH PHASE 2 UNIT 2
County
Maricopa

Property Details

Price
$2,595,000
Sold Price
1900000
Property Type
Residential
Property Sub Type
Single Family Residence

Building

Stories
2

Community

Community Features
Golf, Pickleball, Gated, Tennis Court(s)

Local Schools

Elementary School
Desert Sun Academy
Middle School
Sonoran Trails Middle School
High School
Cactus Shadows High School
School District
Cave Creek Unified District

Interior Features

Bedrooms and Bathrooms

Total Bathrooms
7
Full Bathrooms
6
1/2 Bathrooms
1
Bedrooms
4
Additional Bedroom
2 Master Bedrooms, Master Bedroom Walk-in Closet, Other Bedroom Downstairs , Other Bedroom Walk-in Closet
Other Rooms
Family Room, Exercise/Sauna Room, Media Room

Rooms and Basement

Has Basement
Yes
Basement Features
Finished

Area and Spaces

Living Area
7,000

Appliances

Appliances
Stacked Washer/Dryer, Dryer, Washer, Refrigerator, Built-in Microwave, Dishwasher, Disposal, Gas Cooktop
Other Equipment
Intercom

Interior Features

Interior Features
Walk-in Pantry, High Speed Internet, Granite Counters, Upstairs, Eat-in Kitchen, 9+ Flat Ceilings, Elevator, Vaulted Ceiling(s), Wet Bar, Kitchen Island, 2 Master Baths, Full Bth Master Bdrm, Separate Shwr & Tub, Tub with Jets
Flooring
Carpet, Stone, Tile, Wood
Laundry Features
Upstairs Laundry, Inside
Window Features
Dual Pane
Security Features
Fire Sprinkler System, Security System Owned
Fireplace Features
Fire Pit, Family Room, Gas

Heating and Cooling

Heating Features
Natural Gas, Ceiling
Cooling Included
Yes
Has Fireplace
Yes
Fireplaces
1

Building Details

Construction

Architectural Style
Contemporary
Builder
Custom
Year Built
2007

Materials

Construction Materials
Stucco, Wood Frame, Painted
Roof
Tile, Foam

Terms

Terms

Ownership
Fee Simple
Disclosures
Agency Discl Req, Seller Discl Avail
Special Conditions
N/A
Special Terms
Cash, Conventional, VA Loan
Cumulative Days On Market
169

Taxes

Tax

Tax (Annual)
$9,950

HOA

Has HOA
Yes
Association Fee
$535 /qtr
Association Fee2
300.00 /yr
Association Fee Includes
Maintenance Grounds

Heating, Cooling & Utilities

Cooling Features
Central Air, Ceiling Fan(s), Programmable Thmstat

Utilities

Sewer
Sewer in & Cnctd, Public Sewer

Green Energy

Energy Efficiency Features
Solar Panels, Multi-Zones

Utilities

Water Source
City Water

Lot

Acres
0.61
Lot Size
26,435
Lot Size Area Sq Ft
26,435
Lot Features
Borders Common Area, North/South Exposure, Desert Back, Desert Front, On Golf Course, Auto Timer H2O Back

Exterior Features

Exterior Features
Balcony, Built-in Barbecue, Balcony, Built-in BBQ, Patio
Patio And Porch Features
Patio
Fencing
Block

Parking

Garage Capacity
3
Covered Spaces
3
Parking Features
Garage Door Opener, Direct Access, Circular Driveway, Side Vehicle Entry, Electric Vehicle Charging Station(s)

Pool Features

Has Private Pool
Yes
Pool Features
Heated
Spa Features
Heated, Private
Listed by Berkshire Hathaway HomeServices Arizona Properties. Sold by Jennifer Cary, West USA Realty
Listing Data last updated 09/26/2026 02:00 am
Get a Link to this Property: Copy To Clipboard
QR Code link to this property

Phone:
Connect with:

Payment Calculator

per month. fixed. % interest.
$
%
$
%
Principal & Interest
+ Home Insurance
+ Property Tax
+ HOA Fees
per month
Total interest paid over s will be:
All estimates and provided for informational purposes only. Actual amounts may vary. The output of the tool is not a loan offer or solicitation, nor is it financial or legal advice. Information, rates, programs and loan scenarios shown are for example only as of 26-Sep-2026 and are subject to change without notice. Interest rates provided by the St. Louis Federal Reserve Economic Data (FRED). All products are subject to credit and property approval. Not all products are available in all states or for all loan amounts. Other restrictions and limitations apply. Contact your preferred lender for the pricing associated with your specific transaction. Calculations are generated by Open Source mortgage calculation software tools using common mathematical formulas. All calculations should be independently verified.
Get Walk Score Content

Property History

8 days ago
Property information last updated
58 days ago
Date Sold
183 days ago
Date of last price change
238 days ago
Status Active. This is the date the listing was placed on market.
Cumulative Days on Market: 195 days (includes prior listings) · Currently listed since January 30, 2026. Data provided by the MLS.

Similar Properties

FREE DOWNLOAD!

Johnny D Real Estate

DISCOVER THE THREE CRITICAL SECRETS TO SELL YOUR HOME FASTER AND FOR A HIGHER PRICE

Everything you need to maximize your time
and money to reach your desired result.

WHERE SHOULD I SEND YOUR FREE REPORT?