

Start of property details

Share this property:
28835 N 111TH Street
Scottsdale, AZ 85262
Jul 2026
SOLD
$1,265,000
Sold Price
3
Beds
3
Baths
3
Garage
0.23
Acres
2000
Yr. Built
MLS# 6977570
Cumulative Days on Market: 236 · Includes prior listings · Currently listed since 01/31/26 · Data provided by the MLS.

Property Description

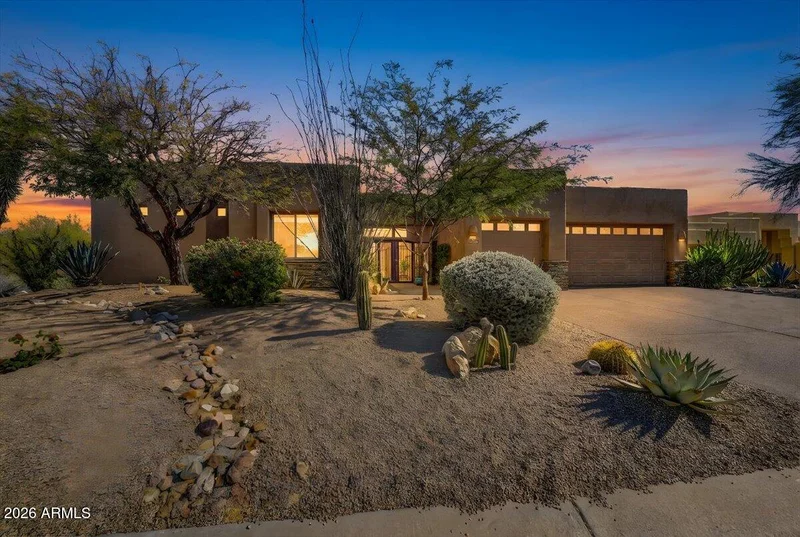
Located in the highly desirable area of Troon North in North Scottsdale, this updated luxury desert home is perfect for full time living or as a vacation home. From the moment you arrive and walk through the lushly landscaped courtyard, you sense that the home will offer a warm, relaxed, and casual lifestyle.

Highlights include a spacious, flowing floor plan, an updated kitchen with walk-in pantry, granite topped counters, newer Thermador appliances that include a gas cooktop and double ovens, and the Breakfast room, surrounded by windows that showcase the beautifully inviting outdoor area.

The living and dining areas are highlighted by a stone-faced fireplace, accented with a timbered mantel, and a wall of windows and sliding glass door that allows light to shimmer through. Wood plank floors have recently replaced the slate stone floors seen in the various photos Additionally, natural desert landscape and pool views from the kitchen, breakfast room and living room, are what make this home so special. The owner's very private suite, with its spacious sitting area, is highlighted with a sumptuous remodeled bathroom with shower and separate jetted spa tub, and a large walk-in closet. Opposite the primary suite is the den / office with views of the front courtyard. Offering a split floor plan, there are two additional guest bedrooms, bathroom, powder room and laundry room as well as a family room--perfect as a media / game room or as a secondary living space. The 3-car garage is highlighted with epoxy floors and built-in cabinets. The outdoor area is great for entertaining or simply relaxing. Along with the expansive yard, pool, deeply covered patio with various seating and dining spaces, other highlights include the outdoor kitchen with built-in BBQ, 2-burner cooktop, a warming drawer and an under-counter refrigerator. In addition to the community of Pinnacle Views at Troon North being a wonderful community to live in, the Troon North Community Park is a great place to meet people. Highlights include tennis and pickle ball courts, ramadas, a tot play area and a turfed area for other outdoor activities. Also within walking distance is the George "Doc" Cavalliere Park, a popular 34-acre desert park known for its shaded playground, a larger open space play area, lighted basketball courts, picnic areas, and a 1-mile hiking / sculpture trail with desert views. For the outdoor enthusiast, close by is the Sonoran Desert Preserve, Pinnacle Peak, Tom's Thumb and the Brown's Ranch Trailhead for miles of scenic hiking, biking, and horseback riding trails--and not too far away are lakes for boating and fishing. Wonderful casual and fine dining restaurants, all types of shopping, area schools and hospitals, including the Mayo Clinic, are nearby. Quick access to the 101 freeway allows easy travel to all destinations around the valley.

Ask a Local Expert

Property Highlights

Sold Price
1265000
Property Type
Residential
Property Sub Type
Single Family Residence
Bedrooms
3
Total Bathrooms
3
Living Area
3,447
Price / Sqft
$370
Acres
0.23
Year Built
2000
Cumulative Days On Market
171

Location

City/Township
Scottsdale
View
Desert
Subdivision
PINNACLE VIEWS AT TROON NORTH PHASE 2
County
Maricopa

Property Details

Price
$1,275,000
Sold Price
1265000
Property Type
Residential
Property Sub Type
Single Family Residence

Building

Stories
1

Community

Community Features
Golf, Pickleball, Tennis Court(s), Playground

Local Schools

Elementary School
Desert Willow Elementary School
Middle School
Sonoran Trails Middle School
High School
Cactus Shadows High School
School District
Cave Creek Unified District

Interior Features

Bedrooms and Bathrooms

Total Bathrooms
3
Full Bathrooms
2
1/2 Bathrooms
1
Bedrooms
3
Additional Bedroom
Master Bedroom Walk-in Closet, Other Bedroom Split
Other Rooms
Family Room

Area and Spaces

Living Area
3,447

Appliances

Appliances
Dryer, Washer, Water Softener Owned, Reverse Osmosis, Refrigerator, Built-in Microwave, Dishwasher, Disposal, Gas Cooktop, Built-In Electric Oven

Interior Features

Interior Features
Walk-in Pantry, Non-laminate Counter, High Speed Internet, Granite Counters, Double Vanity, Eat-in Kitchen, Breakfast Bar, 9+ Flat Ceilings, No Interior Steps, Kitchen Island, Pantry, Full Bth Master Bdrm, Separate Shwr & Tub
Flooring
Tile, Wood
Laundry Features
Inside
Window Features
Screens, Skylight(s), Dual Pane
Security Features
Fire Sprinkler System, Security System Owned
Fireplace Features
Living Room, Gas

Heating and Cooling

Heating Features
Electric
Cooling Included
Yes
Has Fireplace
Yes
Fireplaces
1

Building Details

Construction

Builder
La Blonde
Year Built
2000

Materials

Construction Materials
Stucco, Wood Frame, Painted
Roof
Tile, Built-Up, Concrete

Terms

Terms

Ownership
Fee Simple
Disclosures
Agency Discl Req, Seller Discl Avail
Special Conditions
N/A
Special Terms
Cash, Conventional
Cumulative Days On Market
171

Taxes

Tax

Tax (Annual)
$3,433

HOA

Has HOA
Yes
Association Fee
$300
Association Fee Includes
Maintenance Grounds

Heating, Cooling & Utilities

Cooling Features
Central Air, Ceiling Fan(s), Programmable Thmstat

Utilities

Utilities
Phone Available
Sewer
Sewer in & Cnctd, Public Sewer
Water Source
City Water

Lot

Acres
0.23
Lot Size
10,200
Lot Size Area Sq Ft
10,200
Lot Features
Borders Common Area, Borders Preserve/Public Land, Sprinklers In Rear, Sprinklers In Front, Desert Back, Desert Front, Auto Timer H2O Front, Auto Timer H2O Back

Exterior Features

Exterior Features
Private Yard, Built-in Barbecue, Built-in BBQ, Covered Patio(s), Patio, Private Yard(s) Courtyard(s)
Patio And Porch Features
Covered Patio(s), Patio
Fencing
Back Yard, Block, Wrought Iron

Parking

Garage Capacity
3
Covered Spaces
3
Parking Features
Attached Garage, Garage Door Opener, Direct Access

Pool Features

Has Private Pool
Yes
Pool Features
Outdoor
Spa Features
None
Listed by Arizona Best Real Estate. Sold by Joshua M Shaver, Russ Lyon Sotheby's International Realty
Listing Data last updated 09/25/2026 01:00 am
Get a Link to this Property: Copy To Clipboard
QR Code link to this property

Phone:
Connect with:

Payment Calculator

per month. fixed. % interest.
$
%
$
%
Principal & Interest
+ Home Insurance
+ Property Tax
+ HOA Fees
per month
Total interest paid over s will be:
All estimates and provided for informational purposes only. Actual amounts may vary. The output of the tool is not a loan offer or solicitation, nor is it financial or legal advice. Information, rates, programs and loan scenarios shown are for example only as of 25-Sep-2026 and are subject to change without notice. Interest rates provided by the St. Louis Federal Reserve Economic Data (FRED). All products are subject to credit and property approval. Not all products are available in all states or for all loan amounts. Other restrictions and limitations apply. Contact your preferred lender for the pricing associated with your specific transaction. Calculations are generated by Open Source mortgage calculation software tools using common mathematical formulas. All calculations should be independently verified.
Get Walk Score Content

Property History

7 days ago
Property information last updated
67 days ago
Date Sold
168 days ago
Date of last price change
236 days ago
Status Active. This is the date the listing was placed on market.
Cumulative Days on Market: 236 days (includes prior listings) · Currently listed since January 31, 2026. Data provided by the MLS.

Similar Properties

FREE DOWNLOAD!

Johnny D Real Estate

DISCOVER THE THREE CRITICAL SECRETS TO SELL YOUR HOME FASTER AND FOR A HIGHER PRICE

Everything you need to maximize your time
and money to reach your desired result.

WHERE SHOULD I SEND YOUR FREE REPORT?