

Start of property details

Share this property:
1406 W Joy Ranch Road
Phoenix, AZ 85086
Jun 2026 SOLD
$1,500,000
Sold Price
4
Beds
4
Baths
4
Garage
1
Acres
2014
Yr. Built
MLS# 6979698
Sold Date: 2026-06-30

Property Description

Luxury Desert Hills Estate with Guest House, Wine Room and Resort-Style Backyard.

Welcome to 1406 W. Joy Ranch Rd., a truly one-of-a-kind luxury estate in Desert Hills, offering a 3, 300 sq ft(approx.) main residence plus a 1, 200 sq ft(approx.) guest house, all set on just over one beautifully landscaped and fully fenced acre. This is one of the most upgraded and thoughtfully designed homes you'll find in the area, combining elegance, comfort, and exceptional outdoor living.

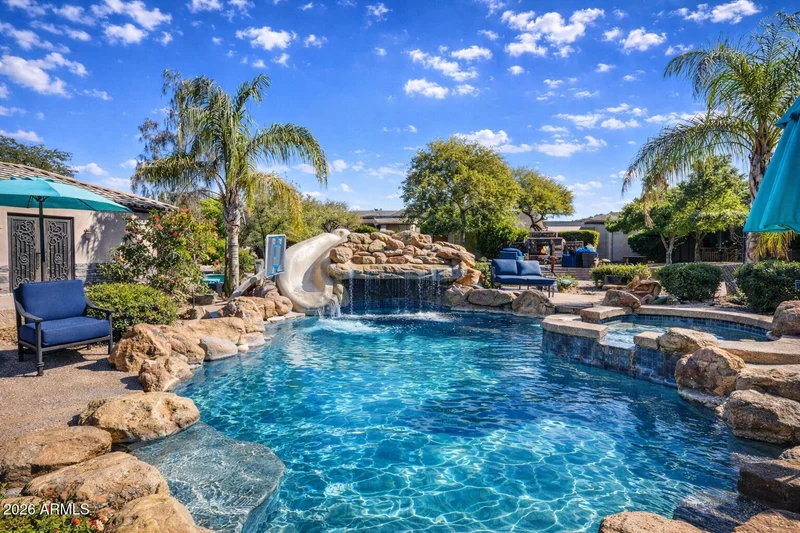
From the moment you arrive, the attention to detail is evident—from the four-car garage, custom RV and side gates, and extensive hardscaping to the inviting presence of this refined desert estate. Inside the main home, every space has been elevated with brand-new granite counter-tops throughout, custom plantation shutters, fresh interior and exterior paint, and a new stone back-splash. All French doors have been upgraded to high-end custom iron French doors, paired with a striking iron front entry door that adds timeless character and curb appeal. One of the home's most impressive and distinctive features is the refrigerated wine and beverage room, a true showpiece designed for entertaining and everyday enjoyment. This stunning space features custom illuminated shelving with capacity for over 100 bottles, refrigerated drawers, and an ice maker creating an elegant focal point that seamlessly blends function and luxury. The primary suite offers a peaceful retreat with a Jacuzzi soaking tub and a sleek TV mirror, creating a spa-like atmosphere. One additional bedroom is ideally suited as a home office or study, complete with built-in solid wood shelving and recessed LED lighting. Step outside to a resort-style backyard designed for relaxation and unforgettable gatherings. Highlights include a heated pool and spa, custom fire pit with seating, turf throughout the front and back yard, a putting green, shaded sandbox, and an in-ground trampoline. Pool features a waterfall, water-slide, seating area underneath waterfall, and a custom lighting and control system. Multiple covered patios with fans provide year-round comfort. The outdoor space is anchored by a stunning solid wood Ramada with stonework and pavers, featuring a built-in grill area with refrigerator perfect for hosting friends and family. The entire yard is fully landscaped, thoughtfully designed, and completely fenced, offering both beauty and privacy. The detached 1, 200 sq ft guest house, currently configured as a gym and game room, adds exceptional versatility. Enhanced by a smart home system, lighting, fans, and music can be controlled throughout the home, backyard, gym, and game room directly from your phone. Optional commercial gym equipment may be available. Additional features include: Four-car garage with garage floor coating, overhead storage racks, and custom cabinetry Whole-home water filtration system On-demand hot water Synthetic stucco exterior Extensive paver hardscaping This is a rare Desert Hills offering- a home that feels both luxurious and welcoming, thoughtfully designed for everyday living and elevated entertaining.

Property Highlights

Sold Price
1500000
Property Type
Residential
Property Sub Type
Single Family Residence
Architectural Style
Contemporary
Bedrooms
4
Total Bathrooms
4
Living Area
4,533
Price / Sqft
$357
Acres
1
Year Built
2014
Cumulative Days on Market
109

Location

City/Township
Phoenix
View
Desert, Mountain(s)
Subdivision
Desert Hills
County
Maricopa

Property Details

Price
$1,620,000
Sold Price
1500000
Property Type
Residential
Property Sub Type
Single Family Residence

Building

Stories
1

Community

Community Features
Near Bus Stop

Local Schools

Elementary School
Desert Mountain School
Middle School
Desert Mountain School
High School
Boulder Creek High School
School District
Deer Valley Unified District

Interior Features

Bedrooms and Bathrooms

Total Bathrooms
4
Full Bathrooms
3
1/2 Bathrooms
1
Bedrooms
4
Additional Bedroom
Master Bedroom Walk-in Closet
Other Rooms
Great Room, Bonus/Game Room, Guest Quarters-Separate Entrance, Exercise/Sauna Room

Area and Spaces

Living Area
4,533

Appliances

Appliances
Refrigerator, Built-in Microwave, Dishwasher, Disposal, Gas Range, Electric Oven, Gas Cooktop

Interior Features

Interior Features
Walk-in Pantry, High Speed Internet, Double Vanity, Breakfast Bar, 9+ Flat Ceilings, No Interior Steps, Kitchen Island, Pantry, Full Bth Master Bdrm, Separate Shwr & Tub, Tub with Jets
Flooring
Carpet, Wood, Concrete
Laundry Features
Inside
Window Features
Solar Screens, Dual Pane
Fireplace Features
Exterior Fireplace, Living Room, Gas

Heating and Cooling

Heating Features
Electric
Cooling Included
Yes
Has Fireplace
Yes
Fireplaces
2

Building Details

Water Conservation
Recirculation Pump

Construction

Architectural Style
Contemporary
Builder
North Mountain Builders
Year Built
2014

Materials

Construction Materials
Synthetic Stucco, Wood Frame, Painted
Roof
Tile

Terms

Terms

Ownership
Fee Simple
Disclosures
None
Special Conditions
N/A
Special Terms
Cash, Conventional
Cumulative Days on Market
109

Taxes

Tax

Tax (Annual)
$5,517

HOA

Association Fee Includes
No Fees

Heating, Cooling & Utilities

Cooling Features
Central Air, Ceiling Fan(s), Programmable Thmstat

Utilities

Sewer
Septic in & Cnctd
Water Source
Shared Well

Lot

Acres
1
Lot Size
43,560
Lot Size Area Sq Ft
43,560
Lot Features
East/West Exposure, Sprinklers In Rear, Sprinklers In Front, Corner Lot, Desert Back, Desert Front, Gravel/Stone Front, Gravel/Stone Back, Synthetic Grass Frnt, Synthetic Grass Back, Auto Timer H2O Front, Auto Timer H2O Back

Exterior Features

Exterior Features
Private Street(s), Built-in Barbecue, Built-in BBQ, Covered Patio(s), Patio, Private Street(s), Separate Guest House
Patio And Porch Features
Covered Patio(s), Patio
Fencing
Block
Other Structures
Separate Guest House, Gazebo
For Horses
Yes

Parking

Garage Capacity
4
Covered Spaces
4
Parking Features
Attached Garage, RV Access/Parking, RV Gate, Garage Door Opener, Extended Length Garage, Attch'd Gar Cabinets, Rear Vehicle Entry

Pool Features

Has Private Pool
Yes
Pool Features
Outdoor, Play Pool, Heated
Spa Features
Heated, Private
Listed by Red Manor Realty, 602-451-8446. Sold by Sheley L Carter, My Home Group Real Estate
Listing Data last updated 10/19/2026 04:40 pm
Get a Link to this Property: Copy To Clipboard
QR Code link to this property

Phone:
Connect with:

Payment Calculator

per month. fixed. % interest.
$
%
$
%
Principal & Interest
+ Home Insurance
+ Property Tax
+ HOA Fees
per month
Total interest paid over s will be:
All estimates and provided for informational purposes only. Actual amounts may vary. The output of the tool is not a loan offer or solicitation, nor is it financial or legal advice. Information, rates, programs and loan scenarios shown are for example only as of 19-Oct-2026 and are subject to change without notice. Interest rates provided by the St. Louis Federal Reserve Economic Data (FRED). All products are subject to credit and property approval. Not all products are available in all states or for all loan amounts. Other restrictions and limitations apply. Contact your preferred lender for the pricing associated with your specific transaction. Calculations are generated by Open Source mortgage calculation software tools using common mathematical formulas. All calculations should be independently verified.
Get Walk Score Content

Property History

7 days ago
Property information last updated
111 days ago
Date Sold
191 days ago
Date of last price change
256 days ago
Status Active. This is the date the listing was placed on market.

Similar Properties

FREE DOWNLOAD!

Johnny D Real Estate

DISCOVER THE THREE CRITICAL SECRETS TO SELL YOUR HOME FASTER AND FOR A HIGHER PRICE

Everything you need to maximize your time
and money to reach your desired result.

WHERE SHOULD I SEND YOUR FREE REPORT?