

Start of property details

Share this property:
22222 N VIA VENTOSA --
Scottsdale, AZ 85255
Jun 2026
SOLD
$4,000,000
Sold Price
4
Beds
5
Baths
13
Garage
6.84
Acres
1988
Yr. Built
MLS# 7002745
Cumulative Days on Market: 184 · Includes prior listings · Currently listed since 03/23/26 · Data provided by the MLS.

Property Description

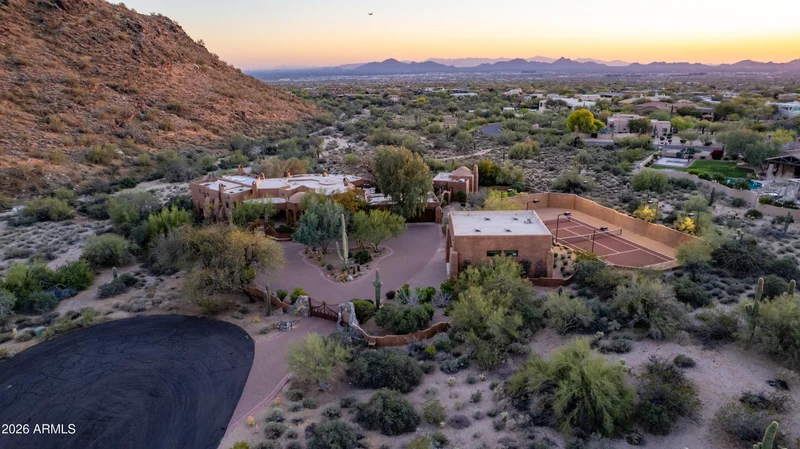
Tucked within the esteemed custom-home community of Pinnacle Peak Heights, Desert Tears is a truly extraordinary gated estate set on nearly seven acres at the base of the McDowell Mountains, where the land rises into one of the area's peaks and captures sweeping panoramic city-light views and the beauty of the Sonoran Desert. Rich with character and timeless charm, this one-of-a-kind residence is defined by artisan craftsmanship and distinctive architectural details throughout. Its name, Desert Tears, offers a subtle nod to the beauty and stillness of the desert landscape that inspired its creation.

Thoughtfully designed for both elevated entertaining and comfortable everyday living, the home offers a desirable and dynamic layout. The primary suite is privately situated on the upper level opening to breathtaking valley, city-light, and mountain views--creating a serene retreat that feels both elevated and connected to the surrounding landscape. Two additional en-suite bedrooms are located on the main level, along with a separate guest house on the property, providing ideal accommodations for family and guests. At the heart of the home, a truly exceptional commercial-grade kitchen caters to the culinary enthusiast, featuring top-tier Montague appliances, infrared gas broilers, a French hot top with wok ring, six-burner configuration, and three ovens. A striking horseshoe bar seamlessly connects the kitchen and main living spaces, enhancing the home's natural flow and creating an inviting environment for gathering and entertaining. A 1, 000-bottle temperature-controlled wine cellar further elevates the experience. Seamless indoor-outdoor living is showcased through a beautiful Arizona room that opens to expansive desert and city views beyond. Throughout the home, richly layered finishes include custom beamed ceilings, domed brickwork, and extensive stone elements--remarkably sourced directly from the property itself--creating an authentic connection to the surrounding McDowell Mountain terrain. The grounds are equally captivating, featuring seven fireplaces, two fire pits, and a stunning heated all-tile pool and spa designed for both relaxation and recreation. The approximately 9.5-foot diving pool is complemented by a sculptural, custom-designed diving feature, while an intriguing fire feature at the entry gate creates a dramatic and memorable arrival. A sunken, lighted tennis court--recently refurbished and thoughtfully designed for both tennis and pickleball--adds to the estate's exceptional recreational offerings. Car enthusiasts will appreciate the impressive 13-car garage capacity, highlighted by a show-stopping nine-car showcase garage complete with a modular kitchen and extensive storage, creating a truly unique space for display, entertaining, and functionality. Private, distinctive, and masterfully crafted, Desert Tears is a rare Scottsdale estate that blends architectural soul, natural beauty, and exceptional livability into an offering of uncommon significance.

Ask a Local Expert

Property Highlights

Sold Price
4000000
Property Type
Residential
Property Sub Type
Single Family Residence
Bedrooms
4
Total Bathrooms
5
Living Area
5,621
Price / Sqft
$756
Acres
6.84
Year Built
1988
Cumulative Days On Market
86

Location

City/Township
Scottsdale
View
City, City Lights, Mountain(s)
Subdivision
PINNACLE PEAK HEIGHTS
County
Maricopa

Property Details

Price
$4,250,000
Sold Price
4000000
Property Type
Residential
Property Sub Type
Single Family Residence

Building

Stories
2

Community

Local Schools

Elementary School
Copper Ridge School
Middle School
Copper Ridge School
High School
Chaparral High School
School District
Scottsdale Unified District

Interior Features

Bedrooms and Bathrooms

Total Bathrooms
5
Full Bathrooms
4
1/2 Bathrooms
1
Bedrooms
4
Additional Bedroom
Master Bedroom Sitting Room, Master Bedroom Walk-in Closet, Other Bedroom Downstairs , Other Bedroom Walk-in Closet, Separate Bedroom Exit
Other Rooms
Family Room, Great Room, Arizona Room/Lanai, Guest Quarters-Separate Entrance

Area and Spaces

Living Area
5,621

Appliances

Appliances
Dryer, Washer, Water Softener Owned, Reverse Osmosis, Refrigerator, Built-in Microwave, Dishwasher, Disposal, Gas Range, Gas Oven, Gas Cooktop, Built-In Gas Oven

Interior Features

Interior Features
Non-laminate Counter, High Speed Internet, Granite Counters, Double Vanity, Upstairs, Eat-in Kitchen, 9+ Flat Ceilings, Wet Bar, Kitchen Island, Pantry, 2 Master Baths, Full Bth Master Bdrm, Separate Shwr & Tub, Tub with Jets
Flooring
Carpet, Stone, Wood
Laundry Features
Inside
Window Features
Screens, Dual Pane, ENERGY STAR Qualified Windows, Mechanical Sun Shds
Security Features
Security System Owned
Fireplace Features
Wood Burning, Fire Pit, Exterior Fireplace, Family Room, Living Room, Master Bedroom, Gas

Heating and Cooling

Heating Features
Forced Air, Electric
Cooling Included
Yes
Has Fireplace
Yes
Fireplaces
7

Building Details

Water Conservation
Recirculation Pump

Construction

Model
Custom
Builder
Custom
Year Built
1988
Foundations
Concr

Materials

Construction Materials
Stucco, Wood Frame, Painted, Block
Roof
Foam

Terms

Terms

Ownership
Fee Simple
Disclosures
Agency Discl Req, Seller Discl Avail
Special Conditions
N/A
Special Terms
Cash, Conventional
Cumulative Days On Market
86

Taxes

Tax

Tax (Annual)
$12,986

HOA

Association Fee Includes
No Fees

Heating, Cooling & Utilities

Cooling Features
Central Air, Ceiling Fan(s)

Utilities

Sewer
Septic in & Cnctd

Green Energy

Energy Efficiency Features
Multi-Zones

Utilities

Water Source
City Water

Lot

Acres
6.84
Lot Size
297,991
Lot Size Area Sq Ft
297,991
Lot Features
North/South Exposure, Sprinklers In Rear, Sprinklers In Front, Desert Back, Desert Front, Auto Timer H2O Front, Auto Timer H2O Back

Exterior Features

Exterior Features
Private Pickleball Court(s), Balcony, Private Yard, Tennis Court(s), Built-in Barbecue, Balcony, Built-in BBQ, Covered Patio(s), Patio, Private Pickleball Court(s), Private Yard(s) Courtyard(s), Separate Guest House
Patio And Porch Features
Covered Deck, Covered Patio(s), Patio
Fencing
Perimeter, Block
Other Structures
Separate Guest House
Other Structures SqFt
426

Parking

Garage Capacity
13
Covered Spaces
13
Parking Features
Attached Garage, Detached Garage, Gated, Garage Door Opener, Extended Length Garage, Attch'd Gar Cabinets, Temp Controlled

Pool Features

Has Private Pool
Yes
Pool Features
Outdoor, Diving Pool, Heated
Spa Features
Heated, Private
Listed by Russ Lyon Sotheby's International Realty. Sold by Allan J. Macdonald, Russ Lyon Sotheby's International Realty
Listing Data last updated 09/23/2026 07:00 pm
Get a Link to this Property: Copy To Clipboard
QR Code link to this property

Phone:
Connect with:

Payment Calculator

per month. fixed. % interest.
$
%
$
%
Principal & Interest
+ Home Insurance
+ Property Tax
+ HOA Fees
per month
Total interest paid over s will be:
All estimates and provided for informational purposes only. Actual amounts may vary. The output of the tool is not a loan offer or solicitation, nor is it financial or legal advice. Information, rates, programs and loan scenarios shown are for example only as of 24-Sep-2026 and are subject to change without notice. Interest rates provided by the St. Louis Federal Reserve Economic Data (FRED). All products are subject to credit and property approval. Not all products are available in all states or for all loan amounts. Other restrictions and limitations apply. Contact your preferred lender for the pricing associated with your specific transaction. Calculations are generated by Open Source mortgage calculation software tools using common mathematical formulas. All calculations should be independently verified.
Get Walk Score Content

Property History

6 days ago
Property information last updated
99 days ago
Date Sold
184 days ago
Status Active. This is the date the listing was placed on market.
Cumulative Days on Market: 184 days (includes prior listings) · Currently listed since March 23, 2026. Data provided by the MLS.

Similar Properties

FREE DOWNLOAD!

Johnny D Real Estate

DISCOVER THE THREE CRITICAL SECRETS TO SELL YOUR HOME FASTER AND FOR A HIGHER PRICE

Everything you need to maximize your time
and money to reach your desired result.

WHERE SHOULD I SEND YOUR FREE REPORT?