

Start of property details

Share this property:
17583 W EAST WIND Avenue
Goodyear, AZ 85338
Aug 2026
SOLD
$399,000
Sold Price
4
Beds
2
Baths
2
Garage
0.18
Acres
2002
Yr. Built
MLS# 7021798
Cumulative Days on Market: 108 · Includes prior listings · Currently listed since 05/01/26 · Data provided by the MLS.

Property Description

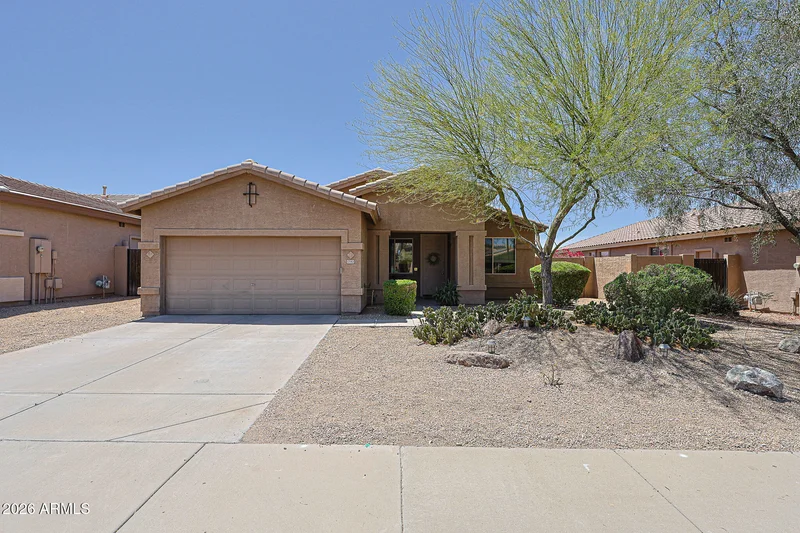
Welcome to a home that truly blends thoughtful design, everyday comfort, and effortless Arizona living. This beautifully upgraded 4-bedroom, 2-bath residence with a dedicated office / bonus room offers a flexible layout perfect for working from home, creative pursuits, or simply spreading out and enjoying your space. From the moment you step inside, you'll notice the light-filled interior enhanced by solar tubes, upgraded windows, and consistent luxury vinyl and tile flooring throughout - no carpet, just clean, modern living.

At the heart of the home is a spacious, beautifully appointed kitchen designed for both functionality and connection. Featuring granite countertops, high-quality cabinetry, stainless steel appliances, a large walk-in pantry, and stylish pendant lighting, it flows into the family room. Here, there is custom built-in cabinetry and a large picture window create a warm, inviting space ideal for gathering, relaxing, or entertaining, with easy access to both the backyard and side yard. The primary suite is a peaceful retreat, offering generous space, abundant natural light, and direct access to the backyard - perfect for enjoying quiet mornings or winding down in the evening. The ensuite bath features dual sinks, an oversized, fully tiled walk-in shower, and a spacious closet designed to keep everything organized. Secondary bedrooms are anything but ordinary - each thoughtfully designed with custom built-in beds, including a loft-style option, maximizing floor space while adding charm and functionality. The additional office / bonus room with built-in desks and storage makes working from home or tackling hobbies both convenient and inspiring. Step outside to your own private backyard oasis, where an extended pergola, built-in BBQ, artificial turf, and low-maintenance desert landscaping create the perfect setting for entertaining or simply enjoying Arizona's beautiful weather year-round. The oversized lot provides added privacy and room to relax. Beyond its beauty, this home shines in efficiency, with features like a radiant barrier, custom attic fan, and upgraded insulation, keeping utility costs low, with average electric bills around just $165 / month for full-time living. The attic also provides comfortable, usable storage space - an uncommon and valuable bonus. Plus, the garage is climate-controlled by the mini-split HVAC system. Located in the award-winning Master Planned Community of Estrella, you'll enjoy a lifestyle that goes far beyond your front door. Residents have access to resort-style amenities including lakes, walking and biking trails, community pools, fitness centers, golf, dining, and year-round events. Surrounded by scenic desert landscapes and mountain views, Estrella offers a perfect balance of outdoor adventure and everyday convenience - making this not just a home, but a lifestyle.

Ask a Local Expert

Property Highlights

Sold Price
399000
Property Type
Residential
Property Sub Type
Single Family Residence
Bedrooms
4
Total Bathrooms
2
Living Area
2,041
Price / Sqft
$195
Acres
0.18
Year Built
2002
Cumulative Days On Market
70

Location

City/Township
Goodyear
Subdivision
ESTRELLA MOUNTAIN RANCH PARCEL 196B
County
Maricopa

Property Details

Price
$399,000
Sold Price
399000
Property Type
Residential
Property Sub Type
Single Family Residence

Building

Stories
1

Community

Community Features
Pool, Golf, Pickleball, Lake, Community Spa, Community Spa Htd, Community Media Room, Tennis Court(s), Playground, Biking/Walking Path, Fitness Center

Local Schools

Elementary School
Westar Elementary School
Middle School
Westar Elementary School
High School
Estrella Foothills High School
School District
Buckeye Union High School District

Interior Features

Bedrooms and Bathrooms

Total Bathrooms
2
Full Bathrooms
2
Bedrooms
4
Additional Bedroom
Master Bedroom Walk-in Closet, Separate Bedroom Exit
Other Rooms
Family Room

Area and Spaces

Living Area
2,041

Appliances

Appliances
Refrigerator, Built-in Microwave, Dishwasher, Disposal, Electric Range

Interior Features

Interior Features
Walk-in Pantry, High Speed Internet, Granite Counters, Double Vanity, Eat-in Kitchen, Breakfast Bar, 9+ Flat Ceilings, No Interior Steps, Kitchen Island, 3/4 Bath Master Bdrm
Flooring
Laminate, Tile
Laundry Features
Inside, Wshr/Dry Hook Up Only
Window Features
Low-Emissivity Windows, Dual Pane, Vinyl Frame

Heating and Cooling

Heating Features
Natural Gas
Cooling Included
Yes

Building Details

Construction

Builder
Beazer
Year Built
2002

Materials

Construction Materials
Stucco, Wood Frame, Painted
Roof
Tile

Terms

Terms

Ownership
Fee Simple
Disclosures
Seller Discl Avail
Special Conditions
N/A
Special Terms
Cash, Conventional, FHA, VA Loan
Cumulative Days On Market
70

Taxes

Tax

Tax (Annual)
$2,268

HOA

Has HOA
Yes
Association Fee
$396 /qtr
Association Fee Includes
Maintenance Grounds

Heating, Cooling & Utilities

Cooling Features
Central Air, Ceiling Fan(s), Programmable Thmstat

Utilities

Sewer
Public Sewer
Water Source
City Water

Lot

Acres
0.18
Lot Size
7,982
Lot Size Area Sq Ft
7,982
Lot Features
North/South Exposure, Sprinklers In Rear, Sprinklers In Front, Desert Back, Desert Front, Synthetic Grass Back, Auto Timer H2O Front, Auto Timer H2O Back

Exterior Features

Exterior Features
Storage, Built-in Barbecue, Built-in BBQ, Covered Patio(s)
Patio And Porch Features
Covered Patio(s)
Fencing
Back Yard, Block

Parking

Garage Capacity
2
Covered Spaces
2
Parking Features
Garage Door Opener, Direct Access

Pool Features

Spa Features
None
Listed by Realty ONE Group. Sold by Crystal Herrera, Coldwell Banker Realty
Listing Data last updated 09/24/2026 08:40 pm
Get a Link to this Property: Copy To Clipboard
QR Code link to this property

Phone:
Connect with:

Payment Calculator

per month. fixed. % interest.
$
%
$
%
Principal & Interest
+ Home Insurance
+ Property Tax
+ HOA Fees
per month
Total interest paid over s will be:
All estimates and provided for informational purposes only. Actual amounts may vary. The output of the tool is not a loan offer or solicitation, nor is it financial or legal advice. Information, rates, programs and loan scenarios shown are for example only as of 25-Sep-2026 and are subject to change without notice. Interest rates provided by the St. Louis Federal Reserve Economic Data (FRED). All products are subject to credit and property approval. Not all products are available in all states or for all loan amounts. Other restrictions and limitations apply. Contact your preferred lender for the pricing associated with your specific transaction. Calculations are generated by Open Source mortgage calculation software tools using common mathematical formulas. All calculations should be independently verified.
Get Walk Score Content

Property History

7 days ago
Property information last updated
39 days ago
Date Sold
93 days ago
Date of last price change
146 days ago
Status Active. This is the date the listing was placed on market.
Cumulative Days on Market: 108 days (includes prior listings) · Currently listed since May 1, 2026. Data provided by the MLS.

Similar Properties

FREE DOWNLOAD!

Johnny D Real Estate

DISCOVER THE THREE CRITICAL SECRETS TO SELL YOUR HOME FASTER AND FOR A HIGHER PRICE

Everything you need to maximize your time
and money to reach your desired result.

WHERE SHOULD I SEND YOUR FREE REPORT?