

Start of property details

Share this property:
2649 W IRVINE Road
Phoenix, AZ 85086
Aug 2026 SOLD
$865,000
Sold Price
4
Beds
3
Baths
8
Garage
0.96
Acres
2004
Yr. Built
MLS# 7031854
Sold Date: 2026-08-06

Property Description

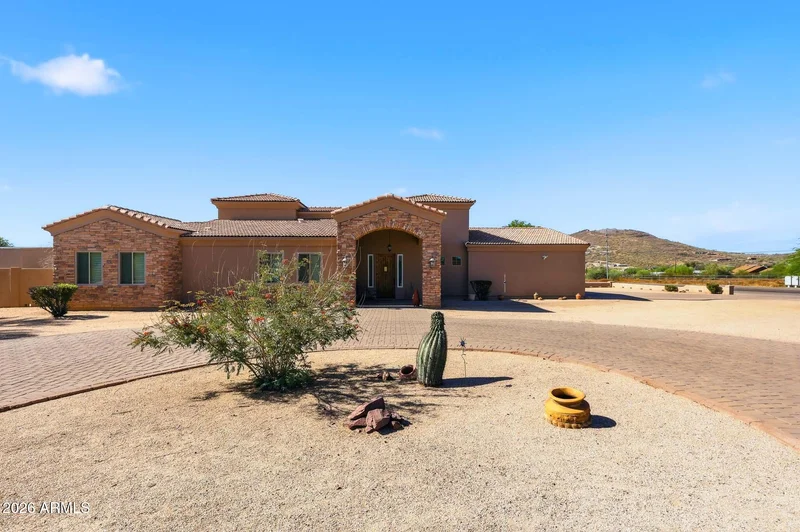
Experience the pride of ownership throughout this beautifully maintained custom home situated on a full acre with no HOA! Offering over 3, 100 square feet, this spacious property features 4 bedrooms, 2.5 bathrooms, and generously sized living areas throughout. The attached 4-car garage is complemented by an impressive 1, 500 SF detached insulated workshop--perfect for car enthusiasts, hobbies, storage, or a home-based business. Major updates include roof underlayment replaced in 2019, both HVAC systems replaced in 2022, and many newer windows for added efficiency and comfort. Enjoy the privacy and flexibility of acre living while still being just minutes from restaurants, shopping, and convenient freeway access. This well-cared-for property is truly a rare find!

Property Highlights

Sold Price
865000
Property Type
Residential
Property Sub Type
Single Family Residence
Architectural Style
Santa Barbara/Tuscan
Bedrooms
4
Total Bathrooms
3
Living Area
3,105
Price / Sqft
$282
Acres
0.96
Year Built
2004
Cumulative Days on Market
78

Location

City/Township
Phoenix
View
Mountain(s)
Subdivision
Desert Hills
County
Maricopa

Property Details

Price
$875,000
Sold Price
865000
Property Type
Residential
Property Sub Type
Single Family Residence

Building

Stories
1

Community

Local Schools

Elementary School
Desert Mountain School
Middle School
Desert Mountain School
High School
Boulder Creek High School
School District
Deer Valley Unified District

Interior Features

Bedrooms and Bathrooms

Total Bathrooms
3
Full Bathrooms
2
1/2 Bathrooms
1
Bedrooms
4
Additional Bedroom
Other Bedroom Split, Other Bedroom Walk-in Closet
Other Rooms
Great Room, Separate Workshop

Area and Spaces

Living Area
3,105

Appliances

Appliances
Water Softener Owned, Refrigerator, Built-in Microwave, Dishwasher, Disposal, Gas Cooktop

Interior Features

Interior Features
Walk-in Pantry, Granite Counters, Double Vanity, Breakfast Bar, 9+ Flat Ceilings, No Interior Steps, Kitchen Island, Pantry, Full Bth Master Bdrm, Separate Shwr & Tub
Flooring
Carpet, Stone
Laundry Features
Inside, Wshr/Dry Hook Up Only
Window Features
Dual Pane
Security Features
Security System Owned

Heating and Cooling

Heating Features
Electric
Cooling Included
Yes
Has Fireplace
Yes
Fireplaces
1

Building Details

Construction

Architectural Style
Santa Barbara/Tuscan
Builder
Wingersky Custom Builds
Year Built
2004

Materials

Construction Materials
Stucco, Wood Frame, Painted, Stone
Roof
Tile

Terms

Terms

Ownership
Fee Simple
Disclosures
Seller Discl Avail
Special Conditions
N/A
Special Terms
Cash, Conventional, VA Loan
Cumulative Days on Market
78

Taxes

Tax

Tax (Annual)
$4,566

HOA

Association Fee Includes
No Fees

Heating, Cooling & Utilities

Cooling Features
Central Air, Ceiling Fan(s)

Utilities

Sewer
Septic Tank
Water Source
Shared Well

Lot

Acres
0.96
Lot Size
41,942
Lot Size Area Sq Ft
41,942
Lot Features
North/South Exposure, Corner Lot, Desert Back, Desert Front, Gravel/Stone Back
Road Surface
Paved

Exterior Features

Exterior Features
Covered Patio(s)
Patio And Porch Features
Covered Patio(s)
Fencing
Block
Other Structures
Workshop
For Horses
Yes

Parking

Garage Capacity
8
Covered Spaces
8
Parking Features
RV Access/Parking, RV Gate, Separate Strge Area

Pool Features

Spa Features
None
Listed by HomeSmart, 602-230-7600. Sold by John Ely, Rely Real Estate, LLC
Listing Data last updated 10/19/2026 04:40 pm
Get a Link to this Property: Copy To Clipboard
QR Code link to this property

Phone:
Connect with:

Payment Calculator

per month. fixed. % interest.
$
%
$
%
Principal & Interest
+ Home Insurance
+ Property Tax
+ HOA Fees
per month
Total interest paid over s will be:
All estimates and provided for informational purposes only. Actual amounts may vary. The output of the tool is not a loan offer or solicitation, nor is it financial or legal advice. Information, rates, programs and loan scenarios shown are for example only as of 19-Oct-2026 and are subject to change without notice. Interest rates provided by the St. Louis Federal Reserve Economic Data (FRED). All products are subject to credit and property approval. Not all products are available in all states or for all loan amounts. Other restrictions and limitations apply. Contact your preferred lender for the pricing associated with your specific transaction. Calculations are generated by Open Source mortgage calculation software tools using common mathematical formulas. All calculations should be independently verified.
Get Walk Score Content

Property History

7 days ago
Property information last updated
74 days ago
Date Sold
150 days ago
Status Active. This is the date the listing was placed on market.

Similar Properties

FREE DOWNLOAD!

Johnny D Real Estate

DISCOVER THE THREE CRITICAL SECRETS TO SELL YOUR HOME FASTER AND FOR A HIGHER PRICE

Everything you need to maximize your time
and money to reach your desired result.

WHERE SHOULD I SEND YOUR FREE REPORT?