

Start of property details

Share this property:
125 E BLUE EAGLE Lane
Phoenix, AZ 85086
Jul 2026 SOLD
$612,000
$336 / Sqft
3
Beds
2
Baths
3
Garage
1,822
Sqft
0.60
Acres
MLS# 7035168
Sold Date: 2026-07-02

Property Description

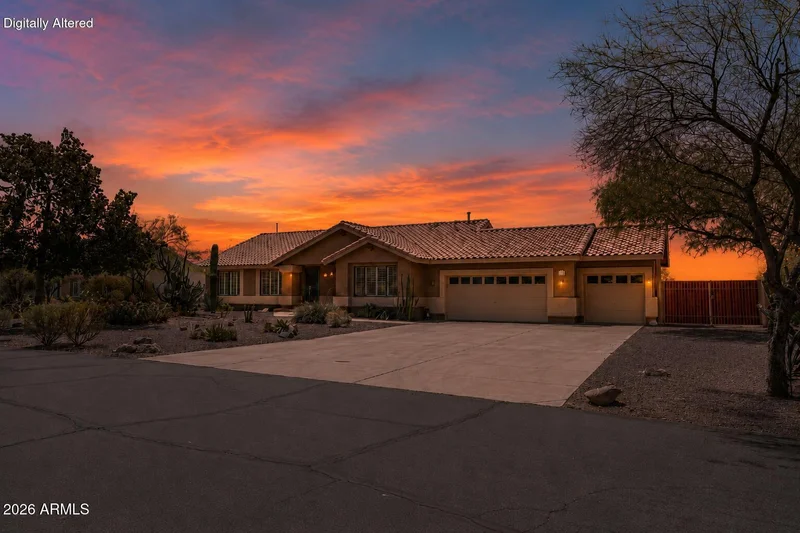
Rare opportunity in Desert Hills Estates, where large lots, open skies, and a relaxed lifestyle make homeowners want to stay. Wonderful single-level, 1, 822 sf home sits on a .60-acre lot with no HOA, horse privileges, RV parking, and plenty of room for your Horse Setup or Toys. Sante Fe inspired 3 bedroom, 2 bath, split floor plan, Saltillo tile and plantation shutters throughout. The oversized primary suite offers a walk-in closet and updated bath. Enjoy the full-length covered patio. Conveniently located near Cave Creek and Anthem for shopping, dining, work, and medical services. Easy commute to the TSMC facility. Enjoy nearby hiking, biking and boating. Equestrians will love the nearby 90 acres of state-owned riding land. Space, privacy, and convenience all in one exceptional property.

Property Highlights

Sold Price
$612,000
Property Type
Residential
Property Sub Type
Single Family Residence
Architectural Style
Ranch
Bedrooms
3
Total Bathrooms
2
Living Area
1,822
Price / Sqft
$336
Acres
0.60
Year Built
1994
Cumulative Days on Market
108

Location

City/Township
Phoenix
View
Desert, Mountain(s)
Subdivision
DESERT HILLS ESTATES LOT 1-158 TR A
County
Maricopa

Property Details

Price
$625,000
Sold Price
$612,000
Property Type
Residential
Property Sub Type
Single Family Residence

Building

Stories
1

Community

Local Schools

Elementary School
Desert Mountain School
Middle School
Desert Mountain School
High School
Boulder Creek High School
School District
Deer Valley Unified District

Interior Features

Bedrooms and Bathrooms

Total Bathrooms
2
Full Bathrooms
2
Bedrooms
3
Additional Bedroom
Master Bedroom Walk-in Closet
Other Rooms
Great Room

Area and Spaces

Living Area
1,822

Appliances

Appliances
Dryer, Washer, Built-in Microwave, Dishwasher, Disposal, Electric Range, Electric Oven

Interior Features

Interior Features
High Speed Internet, Double Vanity, No Interior Steps, Vaulted Ceiling(s), Pantry, Full Bth Master Bdrm, Laminate Counters
Flooring
Tile
Laundry Features
Inside
Window Features
Solar Screens, Dual Pane
Electic
220 Volts in Kitchen
Fireplace Features
Insert, Gas

Heating and Cooling

Heating Features
Heat Pump, Forced Air, Natural Gas, Ceiling
Cooling Included
Yes
Has Fireplace
Yes
Fireplaces
1

Building Details

Construction

Architectural Style
Ranch
Builder
Unkown
Year Built
1994
Foundations
Slab

Materials

Construction Materials
Stucco, Wood Frame, Painted
Roof
Tile

Terms

Terms

Ownership
Fee Simple
Disclosures
Seller Discl Avail
Special Conditions
N/A
Special Terms
Cash, Conventional, FHA
Cumulative Days on Market
108

Taxes

Tax

Tax (Annual)
$2,547

HOA

Association Fee Includes
No Fees

Heating, Cooling & Utilities

Cooling Features
Heat Pump, Central Air, Ceiling Fan(s)

Utilities

Sewer
Septic in & Cnctd
Water Source
City Water

Lot

Acres
0.60
Lot Size
26,041
Lot Size Area Sq Ft
26,041
Lot Features
North/South Exposure, Desert Back, Desert Front

Exterior Features

Exterior Features
Patio
Patio And Porch Features
Covered Deck, Patio
Fencing
Back Yard, Block
For Horses
Yes
Horse Amenities
See Remarks

Parking

Garage Capacity
3
Covered Spaces
3
Parking Features
Attached Garage, RV Access/Parking, RV Gate, Garage Door Opener, Attch'd Gar Cabinets

Pool Features

Spa Features
None
Listed by Century 21 Arizona Foothills, 602-319-8881. Sold by Cheryl Cosgrove, HomeSmart
Listing Data last updated 11/18/2026 12:00 pm
Get a Link to this Property: Copy To Clipboard
QR Code link to this property

Phone:
Connect with:

Payment Calculator

per month. fixed. % interest.
$
%
$
%
Principal & Interest
+ Home Insurance
+ Property Tax
+ HOA Fees
per month
Total interest paid over s will be:
All estimates and provided for informational purposes only. Actual amounts may vary. The output of the tool is not a loan offer or solicitation, nor is it financial or legal advice. Information, rates, programs and loan scenarios shown are for example only as of 18-Nov-2026 and are subject to change without notice. Interest rates provided by the St. Louis Federal Reserve Economic Data (FRED). All products are subject to credit and property approval. Not all products are available in all states or for all loan amounts. Other restrictions and limitations apply. Contact your preferred lender for the pricing associated with your specific transaction. Calculations are generated by Open Source mortgage calculation software tools using common mathematical formulas. All calculations should be independently verified.
Get Walk Score Content

Property History

37 days ago
Property information last updated
139 days ago
Date Sold
172 days ago
Status Active. This is the date the listing was placed on market.

Similar Properties

FREE DOWNLOAD!

Johnny D Real Estate

DISCOVER THE THREE CRITICAL SECRETS TO SELL YOUR HOME FASTER AND FOR A HIGHER PRICE

Everything you need to maximize your time
and money to reach your desired result.

WHERE SHOULD I SEND YOUR FREE REPORT?