

Start of property details

Share this property:
18140 W BUCKHORN Drive
Goodyear, AZ 85338
Aug 2026 SOLD
$639,000
Sold Price
5
Beds
4
Baths
4
Garage
0.19
Acres
2006
Yr. Built
MLS# 7044339
Sold Date: 2026-08-28

Property Description

Experience peace of mind and exceptional Arizona living in this stunning home, featuring brand-new HVAC systems installed in May 2026, located within the highly sought-after gated Fairways neighborhood of the award-winning master-planned community of Estrella. Offering 5 bedrooms, 3.5 bathrooms, a rare 4-car garage, and a sparkling private pool, this home combines comfort, space, and resort-style living.

Designed with flexibility in mind, the floor plan includes a private guest suite on the main level, making it ideal for multi-generational living, extended stays, or providing visitors with their own comfortable retreat. Spacious living areas and thoughtful design create the perfect setting for both everyday living and special gatherings.

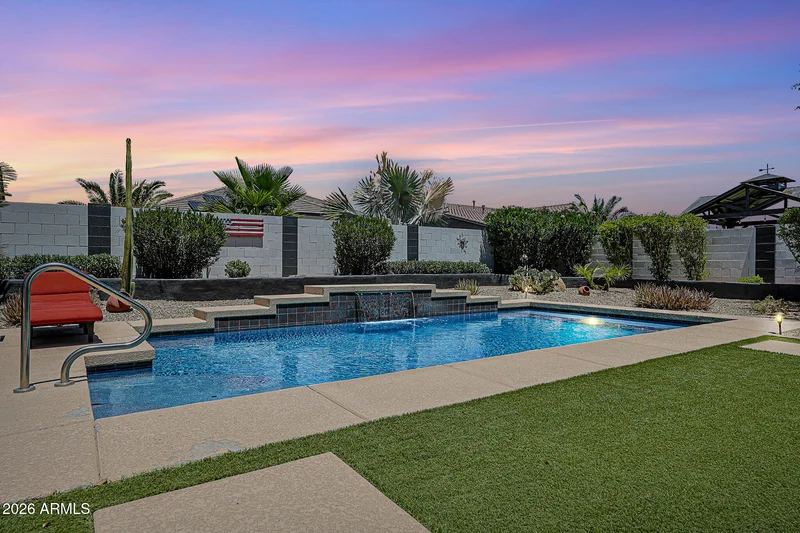
Step outside to backyard oasis where Arizona living truly shines.Spend summer days relaxing in the sparkling pool, host weekend barbecues with family and friends, or gather around the firepit on cool desert evenings while enjoying breathtaking Arizona sunsets and star-filled skies. Whether entertaining or unwinding after a long day, this outdoor space offers year-round enjoyment. Car enthusiasts, outdoor adventurers, and hobbyists will appreciate the hard-to-find 4-car garage, providing ample room for vehicles, golf carts, bikes, recreational equipment, and extra storage. Inside, the home is beautifully appointed and move-in ready. To help make the home your own, the sellers are offering a carpet replacement credit or will replace the carpet prior to closing - buyer's choice. Beyond the home itself, Estrella offers an exceptional lifestyle unlike any other in the West Valley. Residents enjoy two resident clubs with resort-style pools, state-of-the-art fitness centers, lakes for kayaking and fishing, miles of scenic hiking and biking trails, parks, sports courts, community events, dining, shopping, and the renowned Golf Club of Estrella. From morning walks along the lakes to evenings spent enjoying community amenities, Estrella is a place where neighbors become friends and every day feels like a vacation. This is more than just a home - it's an opportunity to embrace the Estrella lifestyle.

Property Highlights

Sold Price
639000
Property Type
Residential
Property Sub Type
Single Family Residence
Bedrooms
5
Total Bathrooms
4
Living Area
3,432
Price / Sqft
$186
Acres
0.19
Year Built
2006
Cumulative Days on Market
48

Location

City/Township
Goodyear
View
Mountain(s)
Subdivision
ESTRELLA MOUNTAIN RANCH PARCEL 96B
County
Maricopa

Property Details

Price
$639,900
Sold Price
639000
Property Type
Residential
Property Sub Type
Single Family Residence

Building

Stories
2

Community

Community Features
Pool, Golf, Pickleball, Lake, Gated, Community Media Room, Tennis Court(s), Playground, Biking/Walking Path, Fitness Center

Local Schools

Elementary School
Westar Elementary School
Middle School
Westar Elementary School
High School
Estrella Foothills High School
School District
Buckeye Union High School District

Interior Features

Bedrooms and Bathrooms

Total Bathrooms
4
Full Bathrooms
3
1/2 Bathrooms
1
Bedrooms
5
Additional Bedroom
Master Bedroom Sitting Room, Master Bedroom Walk-in Closet, Other Bedroom Downstairs , Other Bedroom Walk-in Closet
Other Rooms
Family Room, Loft

Area and Spaces

Living Area
3,432

Appliances

Appliances
Dryer, Washer, Water Softener Owned, Reverse Osmosis, Refrigerator, Built-in Microwave, Dishwasher, Disposal, Gas Cooktop, Built-In Electric Oven

Interior Features

Interior Features
High Speed Internet, Granite Counters, Double Vanity, Upstairs, Eat-in Kitchen, 9+ Flat Ceilings, Vaulted Ceiling(s), Kitchen Island, Pantry, Full Bth Master Bdrm, Separate Shwr & Tub
Flooring
Carpet, Tile
Laundry Features
Inside
Window Features
Dual Pane, Vinyl Frame
Fireplace Features
Fire Pit

Heating and Cooling

Heating Features
Natural Gas
Cooling Included
Yes
Has Fireplace
Yes
Fireplaces
1

Building Details

Construction

Model
Cottonwood
Builder
Morrison Homes
Year Built
2006

Materials

Construction Materials
Stucco, Wood Frame, Blown Cellulose, Painted
Roof
Tile

Terms

Terms

Ownership
Fee Simple
Disclosures
Seller Discl Avail
Special Conditions
N/A
Special Terms
Cash, Conventional, FHA, VA Loan
Cumulative Days on Market
48

Taxes

Tax

Tax (Annual)
$3,759

HOA

Has HOA
Yes
Association Fee
$396 /qtr
Association Fee2
228.00 /qtr
Association Fee Includes
Maintenance Grounds

Heating, Cooling & Utilities

Cooling Features
Central Air, Ceiling Fan(s), Programmable Thmstat

Utilities

Utilities
Phone Available
Sewer
Public Sewer
Water Source
Public

Lot

Acres
0.19
Lot Size
8,450
Lot Size Area Sq Ft
8,450
Lot Features
Sprinklers In Rear, Sprinklers In Front, Desert Back, Desert Front, Synthetic Grass Back, Auto Timer H2O Front, Auto Timer H2O Back

Exterior Features

Exterior Features
Balcony, Balcony, Covered Patio(s), Patio
Patio And Porch Features
Covered Patio(s), Patio
Fencing
Back Yard, Block

Parking

Garage Capacity
4
Covered Spaces
4
Parking Features
Attached Garage, Garage Door Opener, Direct Access, Attch'd Gar Cabinets, Side Vehicle Entry, Electric Vehicle Charging Station(s)

Pool Features

Has Private Pool
Yes
Pool Features
Variable Speed Pump, Outdoor, Play Pool
Spa Features
None
Listed by Realty ONE Group, 623-552-3773. Sold by Zachary Malito, My Home Group Real Estate
Listing Data last updated 10/16/2026 06:00 pm
Get a Link to this Property: Copy To Clipboard
QR Code link to this property

Phone:
Connect with:

Payment Calculator

per month. fixed. % interest.
$
%
$
%
Principal & Interest
+ Home Insurance
+ Property Tax
+ HOA Fees
per month
Total interest paid over s will be:
All estimates and provided for informational purposes only. Actual amounts may vary. The output of the tool is not a loan offer or solicitation, nor is it financial or legal advice. Information, rates, programs and loan scenarios shown are for example only as of 17-Oct-2026 and are subject to change without notice. Interest rates provided by the St. Louis Federal Reserve Economic Data (FRED). All products are subject to credit and property approval. Not all products are available in all states or for all loan amounts. Other restrictions and limitations apply. Contact your preferred lender for the pricing associated with your specific transaction. Calculations are generated by Open Source mortgage calculation software tools using common mathematical formulas. All calculations should be independently verified.
Get Walk Score Content

Property History

4 days ago
Property information last updated
50 days ago
Date Sold
86 days ago
Date of last price change
119 days ago
Status Active. This is the date the listing was placed on market.

Similar Properties

FREE DOWNLOAD!

Johnny D Real Estate

DISCOVER THE THREE CRITICAL SECRETS TO SELL YOUR HOME FASTER AND FOR A HIGHER PRICE

Everything you need to maximize your time
and money to reach your desired result.

WHERE SHOULD I SEND YOUR FREE REPORT?