

Start of property details

Share this property:
15205 E SUNDOWN Drive
Fountain Hills, AZ 85268
Nov 2026 SOLD
$1,475,000
$374 / Sqft
4
Beds
5
Baths
3
Garage
4,249
Sqft
0.44
Acres
MLS# 7050224
Sold Date: 2026-11-02

Property Description

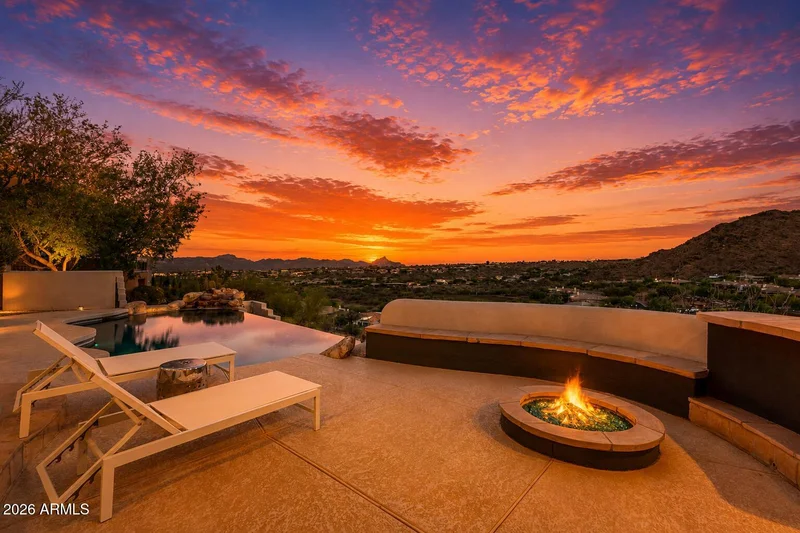
Where Every Sunset Feels Like a Celebration, and Every Night Brings the Stars There's something different about life when every day ends with a view like this. The pace slows. Dinner lasts a little longer. Friends don't rush home. You find yourself stepping outside each evening, not because you planned to, but because another Arizona sunset is simply too beautiful to miss, and because once the sky goes dark, the stars come out like almost nowhere else. That last part isn't an accident. Fountain Hills is one of the world's few International Dark Sky Communities, and one of only two sitting this close to a major city. The McDowell Mountains shield the town from the glow of Phoenix, so on a clear night you can still see the Milky Way from your own backyard. And yet you're just about 30 minutes from Phoenix Sky Harbor, remote in feel, effortless in reach. Tucked into the prestigious Sunridge Canyon community, this exceptional single-level estate was designed around the moments that matter most. Approximately 4, 200 square feet total, including a beautifully appointed detached luxury casita with private courtyard. Perfect for multigenerational living, long-term guests, an executive home office, an artist's studio, or a private retreat for college-aged children. The backyard is where this home truly comes alive. A negative-edge pool seems to spill toward the horizon, framed by McDowell Mountain rising close to the north and Red Mountain glowing in the distance. The covered patio, outdoor kitchen, built-in grill, refrigerator, bar, and gas fireplace create a setting where birthdays become traditions, holidays become unforgettable, and ordinary evenings feel like a weekend getaway. There's even a daily gift you won't find in the listing photos: the nearby mountain draws a soft thermal breeze across the patio most afternoons, nature's own air conditioning right when you want it. And from this same patio, you'll catch the signature view of the Fountain Hills fountain, an everyday reminder of where you are. Inside, expansive windows frame the same sweeping mountain and fountain views, filling the home with natural light. The great room, anchored by a gas fireplace, flows effortlessly into the kitchen and dining area, making every gathering feel connected. A dedicated home office offers a quiet place to work, while the entertainment lounge with its pool table quickly becomes everyone's favorite room. The primary suite is a private retreat with direct patio access, a spa-inspired bathroom, and a generous walk-in closet, creating a peaceful place to begin and end each day. Then there's the detached casita. Not simply a guest house, but a space that changes with every season of life. Complete with its own living room, wet bar, refrigerator, full bathroom, and a dedicated cinema room that doubles beautifully as a guest bedroom, it lets visitors stay close while keeping their own privacy, comfortably apart from the main living areas. Connected by its own charming courtyard with a fireplace, it can become an elegant guest retreat, a private mother-in-law suite, an executive office, a creative studio, or the dream space every teenager wishes they had. Some homes are designed to impress. Others are designed to be lived in. This one manages to be both, grand enough to take your breath away, comfortable enough that you never want to leave. Set on a quiet, low-traffic street where many homes are seasonal residences, it offers the calm, well-kept, lock-and-leave ease that makes Fountain Hills so sought after. It's where grandchildren ask to spend the weekend. Where friends stay until the stars come out, and then a while longer, because here, the stars are worth staying for. Where working from home doesn't feel like work. Where every room has a purpose, but every window reminds you why you chose Arizona. Because the most memorable homes aren't defined by their square footage. They're defined by the life that's lived inside them. Where every sunset feels like a celebration, and every night brings the stars.

Property Highlights

Sold Price
1475000
Property Type
Residential
Property Sub Type
Single Family Residence
Architectural Style
Spanish
Bedrooms
4
Total Bathrooms
5
Acres
0.44
Year Built
2000
Cumulative Days on Market
90

Location

City/Township
Fountain Hills
View
City Lights
Subdivision
PARCEL 1 AT SUNRIDGE CANYON
County
Maricopa

Property Details

Price
$1,590,000
Sold Price
1475000
Property Type
Residential
Property Sub Type
Single Family Residence

Building

Stories
1
Total Area
4,249

Community

Local Schools

Elementary School
Mc Dowell Mountain Elementary School
Middle School
Fountain Hills Middle School
High School
Fountain Hills High School
School District
Fountain Hills Unified District

Interior Features

Bedrooms and Bathrooms

Total Bathrooms
5
Full Bathrooms
4
1/2 Bathrooms
1
Bedrooms
4
Additional Bedroom
Master Bedroom Walk-in Closet, Other Bedroom Split, Other Bedroom Walk-in Closet, Separate Bedroom Exit
Other Rooms
Great Room, Bonus/Game Room, Media Room

Appliances

Appliances
Water Softener Owned, Reverse Osmosis, Refrigerator, Dishwasher, Disposal, Water Purifier

Interior Features

Interior Features
Walk-in Pantry, High Speed Internet, Granite Counters, Double Vanity, Eat-in Kitchen, 9+ Flat Ceilings, Central Vacuum, Vaulted Ceiling(s), Wet Bar, Kitchen Island, Pantry, Full Bth Master Bdrm, Separate Shwr & Tub, Tub with Jets
Flooring
Carpet, Tile
Laundry Features
Wshr/Dry Hook Up Only
Window Features
Low-Emissivity Windows, Dual Pane, ENERGY STAR Qualified Windows
Security Features
Fire Sprinkler System, Security System Owned
Fireplace Features
Fire Pit, Free Standing, Family Room, Gas

Heating and Cooling

Heating Features
Natural Gas
Cooling Included
Yes
Has Fireplace
Yes
Fireplaces
3

Building Details

Construction

Architectural Style
Spanish
Builder
Sundance
Year Built
2000

Materials

Construction Materials
Stucco, Wood Frame, Painted
Roof
Tile

Terms

Terms

Ownership
Fee Simple
Disclosures
Agency Discl Req, Seller Discl Avail
Special Conditions
N/A
Special Terms
Cash, Conventional
Cumulative Days on Market
90

Taxes

Tax

Tax (Annual)
$4,156

HOA

Has HOA
Yes
Association Fee
$245 /qtr
Association Fee Includes
Maintenance Grounds

Heating, Cooling & Utilities

Cooling Features
Central Air, Ceiling Fan(s)

Utilities

Sewer
Public Sewer

Green Energy

Energy Efficiency Features
Multi-Zones

Utilities

Water Source
Pvt Water Company

Lot

Acres
0.44
Lot Size
19,212
Lot Size Area Sq Ft
19,212
Lot Features
Adjacent to Wash, Hillside Lot, Borders Preserve/Public Land, Sprinklers In Rear, Sprinklers In Front, Desert Back, Desert Front, Synthetic Grass Back, Auto Timer H2O Front, Auto Timer H2O Back

Exterior Features

Exterior Features
Private Yard, Built-in Barbecue, Built-in BBQ, Covered Patio(s), Patio, Private Yard(s) Courtyard(s), Separate Guest House
Patio And Porch Features
Covered Patio(s), Patio
Fencing
Block
Other Structures
Guest House, Gazebo
Other Structures SqFt
522

Parking

Garage Capacity
3
Covered Spaces
3
Parking Features
Garage Door Opener, Direct Access

Pool Features

Has Private Pool
Yes
Pool Features
Play Pool
Spa Features
None
Listed by MCO Realty, 480-837-2500. Sold by Lori Bain, Lori Bain Real Estate
Listing Data last updated 11/03/2026 10:40 pm
Get a Link to this Property: Copy To Clipboard
QR Code link to this property

Phone:
Connect with:

Payment Calculator

per month. fixed. % interest.
$
%
$
%
Principal & Interest
+ Home Insurance
+ Property Tax
+ HOA Fees
per month
Total interest paid over s will be:
All estimates and provided for informational purposes only. Actual amounts may vary. The output of the tool is not a loan offer or solicitation, nor is it financial or legal advice. Information, rates, programs and loan scenarios shown are for example only as of 4-Nov-2026 and are subject to change without notice. Interest rates provided by the St. Louis Federal Reserve Economic Data (FRED). All products are subject to credit and property approval. Not all products are available in all states or for all loan amounts. Other restrictions and limitations apply. Contact your preferred lender for the pricing associated with your specific transaction. Calculations are generated by Open Source mortgage calculation software tools using common mathematical formulas. All calculations should be independently verified.
Get Walk Score Content

Property History

Yesterday
Property information last updated
2 days ago
Date Sold
49 days ago
Date of last price change
121 days ago
Status Active. This is the date the listing was placed on market.

Similar Properties

FREE DOWNLOAD!

Johnny D Real Estate

DISCOVER THE THREE CRITICAL SECRETS TO SELL YOUR HOME FASTER AND FOR A HIGHER PRICE

Everything you need to maximize your time
and money to reach your desired result.

WHERE SHOULD I SEND YOUR FREE REPORT?