

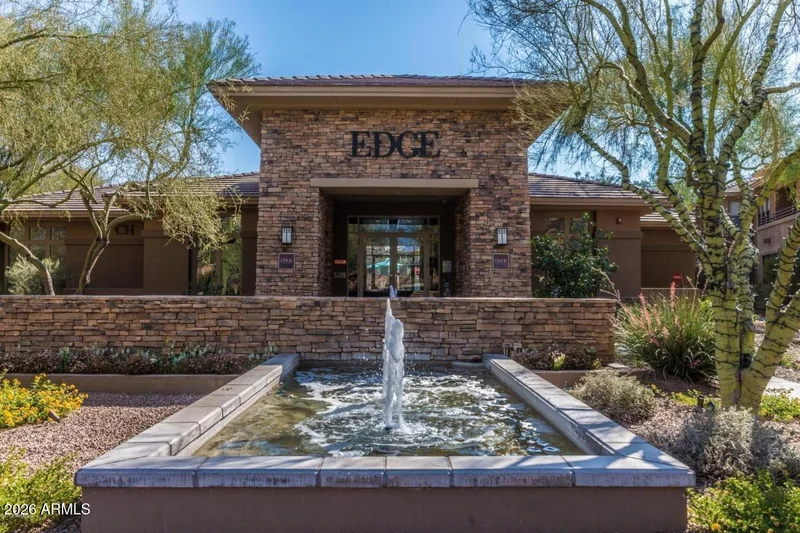
Start of property details

Share this property:
20100 N 78TH Place, Unit 3126
Scottsdale, AZ 85255
Sep 2026
SOLD
$370,000
Sold Price
2
Beds
2
Baths
0.03
Acres
2001
Yr. Built
MLS# 7053779
Cumulative Days on Market: 106 · Includes prior listings · Currently listed since 07/14/26 · Data provided by the MLS.

Property Description

Gated North Scottsdale living at Edge at Grayhawk, steps from Grayhawk Golf Club and minutes from Mayo Clinic, DC Ranch Marketplace, and the Loop 101. This third-floor, 1, 104 sq ft condo offers two bedrooms, two baths, and a split floor plan with open floor plan. Finishes include LVP flooring throughout, quartz counters, and stainless steel appliances. In-unit washer / dryer and a private balcony complete the unit. The primary suite includes an en suite bath and generous closet space. The heated pool, spa, 24-hour fitness center, and gated entry deliver resort-level amenities. Paradise Valley Unified schools and easy freeway access make this an ideal lock-and-leave retreat or primary residence in North Scottsdale.

Ask a Local Expert

Property Highlights

Sold Price
370000
Property Type
Residential
Property Sub Type
Townhouse
Bedrooms
2
Total Bathrooms
2
Living Area
1,104
Price / Sqft
$344
Acres
0.03
Year Built
2001
Cumulative Days On Market
92

Location

City/Township
Scottsdale
Subdivision
EDGE AT GRAYHAWK CONDOMINIUM
County
Maricopa

Property Details

Price
$380,000
Sold Price
370000
Property Type
Residential
Property Sub Type
Townhouse

Building

Stories
3

Community

Community Features
Pool, Pickleball, Gated, Community Spa Htd, Near Bus Stop, Community Media Room, Concierge, Tennis Court(s), Playground, Biking/Walking Path, Fitness Center

Local Schools

Elementary School
Grayhawk Elementary School
Middle School
Mountain Trail Middle School
High School
Pinnacle High School
School District
Paradise Valley Unified District

Interior Features

Bedrooms and Bathrooms

Total Bathrooms
2
Full Bathrooms
2
Bedrooms
2
Additional Bedroom
Master Bedroom Walk-in Closet
Other Rooms
Great Room

Area and Spaces

Living Area
1,104

Appliances

Appliances
Dryer, Washer, Refrigerator, Built-in Microwave, Dishwasher, Disposal, Electric Range

Interior Features

Interior Features
Non-laminate Counter, Quartz Countertops, Eat-in Kitchen, Breakfast Bar, No Interior Steps, Pantry, Full Bth Master Bdrm
Flooring
Tile, Wood
Laundry Features
Inside

Heating and Cooling

Heating Features
Forced Air, Electric
Cooling Included
Yes

Building Details

Construction

Builder
Avenue Condominiums
Year Built
2001
Common Walls
No Common Walls, Neighbor Below

Materials

Construction Materials
Stucco, Wood Frame, Painted
Roof
Tile

Terms

Terms

Ownership
Condominium
Disclosures
Agency Discl Req, Seller Discl Avail, Vicinity of an Airport
Special Conditions
N/A
Special Terms
Cash, Conventional, Also for Rent
Cumulative Days On Market
92

Taxes

Tax

Tax (Annual)
$1,377

HOA

Has HOA
Yes
Association Fee
$404.09 /mo
Association Fee2
285.00 /qtr
Association Fee Includes
Roof Repair, Insurance, Pest Control, Maintenance Grounds, Street Maint, Trash, Roof Replacement, Maintenance Exterior

Heating, Cooling & Utilities

Cooling Features
Central Air, Ceiling Fan(s)

Utilities

Sewer
Public Sewer
Water Source
City Water

Lot

Acres
0.03
Lot Size
1,317
Lot Size Area Sq Ft
1,317
Lot Features
Desert Back, Desert Front

Exterior Features

Exterior Features
Storage, Covered Patio(s)
Patio And Porch Features
Covered Patio(s)
Fencing
None

Parking

Carport Spaces
1
Covered Spaces
1

Pool Features

Spa Features
Heated
Listed by Red Penny Realty. Sold by Miles Zimbaluk, HomeSmart
Listing Data last updated 09/25/2026 04:40 am
Get a Link to this Property: Copy To Clipboard
QR Code link to this property

Phone:
Connect with:

Payment Calculator

per month. fixed. % interest.
$
%
$
%
Principal & Interest
+ Home Insurance
+ Property Tax
+ HOA Fees
per month
Total interest paid over s will be:
All estimates and provided for informational purposes only. Actual amounts may vary. The output of the tool is not a loan offer or solicitation, nor is it financial or legal advice. Information, rates, programs and loan scenarios shown are for example only as of 25-Sep-2026 and are subject to change without notice. Interest rates provided by the St. Louis Federal Reserve Economic Data (FRED). All products are subject to credit and property approval. Not all products are available in all states or for all loan amounts. Other restrictions and limitations apply. Contact your preferred lender for the pricing associated with your specific transaction. Calculations are generated by Open Source mortgage calculation software tools using common mathematical formulas. All calculations should be independently verified.
Get Walk Score Content

Property History

7 days ago
Property information last updated
15 days ago
Date Sold
72 days ago
Status Active. This is the most recent date the listing was placed on market.
Cumulative Days on Market: 106 days (includes prior listings) · Currently listed since July 14, 2026. Data provided by the MLS.

Similar Properties

FREE DOWNLOAD!

Johnny D Real Estate

DISCOVER THE THREE CRITICAL SECRETS TO SELL YOUR HOME FASTER AND FOR A HIGHER PRICE

Everything you need to maximize your time
and money to reach your desired result.

WHERE SHOULD I SEND YOUR FREE REPORT?