

Start of property details

Share this property:
16632 N 105TH Way
Scottsdale, AZ 85255
Sep 2026 SOLD
$1,650,000
Sold Price
5
Beds
5
Baths
2
Garage
0.18
Acres
1998
Yr. Built
MLS# 7062835
Sold Date: 2026-09-16

Property Description

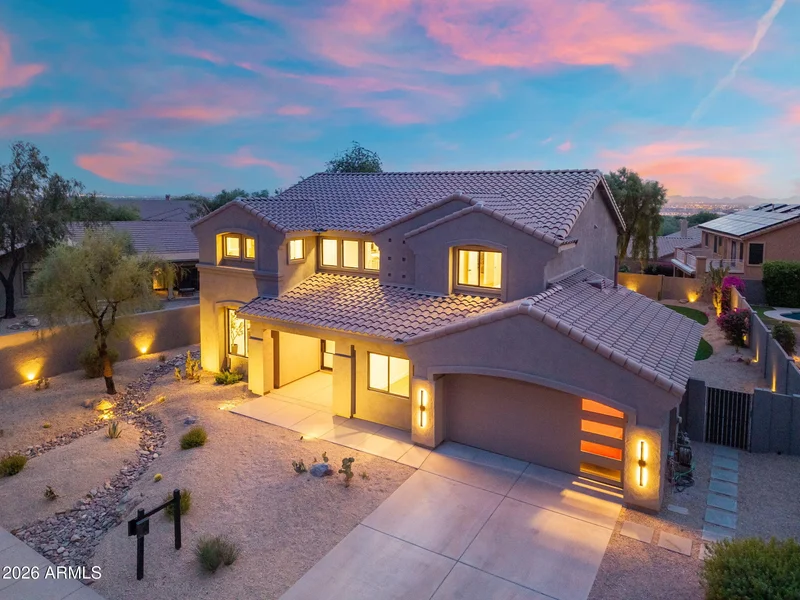
Razzle Dazzle! Welcome to this Modern Organic Desert Retreat, completely reimagined with a full DOWN-TO-THE-STUDS RENOVATION completed in July 2026. Perfectly positioned in the heart of MCDOWELL MOUNTAIN RANCH, this exceptional 5-BEDROOM, 4.5-BATHROOM residence offers a rare opportunity to own a FULLY RENOVATED LUXURY HOME

From the moment you arrive, the attention to detail is undeniable. A newly designed exterior showcases PROFESSIONAL DESERT LANDSCAPING, CUSTOM LANDSCAPE LIGHTING, and a CUSTOM IRON FRONT DOOR, setting the stage for the elevated finishes found throughout. Inside, REAL WHITE OAK HARDWOOD FLOORING flows seamlessly throughout the home, while expansive living spaces, an elegant electric fireplace, and OVERSIZED MULTI-PANEL SLIDING GLASS DOOR The heart of the home is an entertainer's dream, anchored by a breathtaking 11-FOOT NATURAL QUARTZ ISLAND WITH SEATING FOR UP TO 10 GUESTS. The chef's kitchen is beautifully appointed with a BOSCH BUILT-IN REFRIGERATOR, NXR PROFESSIONAL GAS RANGE, built-in refrigerator drawers, premium cabinetry, and designer finishes that blend warmth with modern sophistication. Retreat upstairs to the luxurious primary suite, where a private balcony captures BEAUTIFUL CITY and MOUNTAIN VIEWS the perfect place to enjoy your morning coffee or unwind at sunset. The spa-inspired bathroom features DUAL VANITIES, a FREESTANDING SOAKING TUB, an OVERSIZED WALK-IN SHOWER WITH RAINFALL and BODY SPRAY SYSTEM, and a spacious walk-in closet complete with a built-in safe. Designed for Arizona living, the private backyard is your own RESORT-STYLE ESCAPE with a NEWLY RESURFACED PEBBLETEC POOL, BRAND-NEW ARTIFICIAL TURF, OUTDOOR KITCHEN WITH BUILT-IN BBQ, covered patio, custom landscape lighting, and plenty of space to entertain while enjoying the peaceful desert surroundings. No detail was overlooked during the renovation. This home was COMPLETELY REBUILT DOWN TO THE STUDS, featuring ALL-NEW PLUMBING, LOW-E DUAL-PANE WINDOWS and SLIDING GLASS DOORS, fresh interior paint, new irrigation, and thoughtfully selected designer finishes throughout, creating a truly TURNKEY LUXURY RESIDENCE. Beyond the home, enjoy everything that makes MCDOWELL MOUNTAIN RANCH one of Scottsdale's premier communities, including TWO RECREATION CENTERS, HEATED POOLS and SPAS, TENNIS COURTS, BASKETBALL COURTS, SAND VOLLEYBALL, PLAYGROUNDS, AND MILES OF SCENIC HIKING, BIKING and WALKING TRAILS. Ideally located just minutes from TPC SCOTTSDALE, GRAYHAWK GOLF CLUB, SCOTTSDALE QUARTER, KIERLAND COMMONS, THE GATEWAY TRAILHEAD, LOOP 101, ICE DEN SCOTTSDALE, and some of North Scottsdale's finest dining and shopping. Families will also appreciate proximity to NOTRE DAME PREPARATORY and GREAT HEARTS ACADEMY. LUXURY, LIFESTYLE, AND LOCATION come together in one extraordinary home. Opportunities like this are rare experience the very best of North Scottsdale living.

Property Highlights

Sold Price
1650000
Property Type
Residential
Property Sub Type
Single Family Residence
Bedrooms
5
Total Bathrooms
5
Living Area
2,885
Price / Sqft
$598
Acres
0.18
Year Built
1998
Cumulative Days on Market
33

Location

City/Township
Scottsdale
View
City, Panoramic, City Lights, Mountain(s)
Subdivision
MCDOWELL MOUNTAIN RANCH PARCEL B
County
Maricopa

Property Details

Price
$1,724,998
Sold Price
1650000
Property Type
Residential
Property Sub Type
Single Family Residence

Building

Stories
2

Community

Community Features
Pool, Community Spa, Community Spa Htd, Tennis Court(s), Playground, Biking/Walking Path

Local Schools

Elementary School
Desert Canyon Elementary
Middle School
Desert Canyon Middle School
High School
Desert Mountain High School
School District
Scottsdale Unified District

Interior Features

Bedrooms and Bathrooms

Total Bathrooms
5
Full Bathrooms
4
1/2 Bathrooms
1
Bedrooms
5
Additional Bedroom
Master Bedroom Walk-in Closet, Other Bedroom Downstairs , Other Bedroom Split, Other Bedroom Walk-in Closet
Other Rooms
Family Room, Loft

Area and Spaces

Living Area
2,885

Appliances

Appliances
Dryer, Washer, Reverse Osmosis, Refrigerator, Dishwasher, Disposal, Gas Range

Interior Features

Interior Features
Quartz Countertops, High Speed Internet, Double Vanity, See Remarks, Upstairs, Eat-in Kitchen, 9+ Flat Ceilings, Kitchen Island, Full Bth Master Bdrm, Separate Shwr & Tub
Flooring
Tile, Wood
Laundry Features
Inside
Window Features
Solar Screens, Dual Pane
Security Features
Fire Sprinkler System
Fireplace Features
Insert, Family Room, Living Room

Heating and Cooling

Heating Features
Natural Gas
Cooling Included
Yes
Has Fireplace
Yes
Fireplaces
1

Building Details

Construction

Builder
Kaufman & Broad
Year Built
1998
Foundations
Slab

Materials

Construction Materials
Stucco, Wood Frame, Painted
Roof
Tile

Terms

Terms

Ownership
Fee Simple
Disclosures
Seller Discl Avail
Special Conditions
N/A
Special Terms
Cash, Conventional, 1031 Exchange, FHA, VA Loan
Cumulative Days on Market
33

Taxes

Tax

Tax (Annual)
$3,534

HOA

Has HOA
Yes
Association Fee
$156 /qtr
Association Fee Includes
Maintenance Grounds

Heating, Cooling & Utilities

Cooling Features
Central Air, Ceiling Fan(s), Programmable Thmstat

Utilities

Sewer
Sewer - Public, Sewer in & Cnctd

Green Energy

Energy Efficiency Features
Multi-Zones

Utilities

Water Source
Public

Lot

Acres
0.18
Lot Size
8,048
Lot Size Area Sq Ft
8,048
Lot Features
East/West Exposure, Desert Back, Desert Front, Synthetic Grass Back, Irrigation Front, Irrigation Back
Road Surface
Paved, Asphalt

Exterior Features

Exterior Features
Balcony, Private Yard, Built-in Barbecue, Balcony, Built-in BBQ, Covered Patio(s), Patio, Private Yard(s) Courtyard(s)
Patio And Porch Features
Covered Patio(s), Patio
Fencing
Back Yard, Block

Parking

Garage Capacity
2
Covered Spaces
2
Parking Features
Attached Garage, Garage Door Opener, Direct Access

Pool Features

Has Private Pool
Yes
Pool Features
Variable Speed Pump, Outdoor, Play Pool
Spa Features
None
Listed by eXp Realty, 888-897-7821. Sold by Carolyn J Long, RE/MAX Fine Properties
Listing Data last updated 11/05/2026 12:40 am
Get a Link to this Property: Copy To Clipboard
QR Code link to this property

Phone:
Connect with:

Payment Calculator

per month. fixed. % interest.
$
%
$
%
Principal & Interest
+ Home Insurance
+ Property Tax
+ HOA Fees
per month
Total interest paid over s will be:
All estimates and provided for informational purposes only. Actual amounts may vary. The output of the tool is not a loan offer or solicitation, nor is it financial or legal advice. Information, rates, programs and loan scenarios shown are for example only as of 5-Nov-2026 and are subject to change without notice. Interest rates provided by the St. Louis Federal Reserve Economic Data (FRED). All products are subject to credit and property approval. Not all products are available in all states or for all loan amounts. Other restrictions and limitations apply. Contact your preferred lender for the pricing associated with your specific transaction. Calculations are generated by Open Source mortgage calculation software tools using common mathematical formulas. All calculations should be independently verified.
Get Walk Score Content

Property History

23 days ago
Property information last updated
50 days ago
Date Sold
74 days ago
Date of last price change
91 days ago
Status Active. This is the date the listing was placed on market.

Similar Properties

FREE DOWNLOAD!

Johnny D Real Estate

DISCOVER THE THREE CRITICAL SECRETS TO SELL YOUR HOME FASTER AND FOR A HIGHER PRICE

Everything you need to maximize your time
and money to reach your desired result.

WHERE SHOULD I SEND YOUR FREE REPORT?