

Start of property details

Share this property:
10975 E KORA Lane
Scottsdale, AZ 85255
Sep 2026 SOLD
$1,693,000
Sold Price
5
Beds
4
Baths
3
Garage
0.23
Acres
1999
Yr. Built
MLS# 7066161
Sold Date: 2026-09-23

Property Description

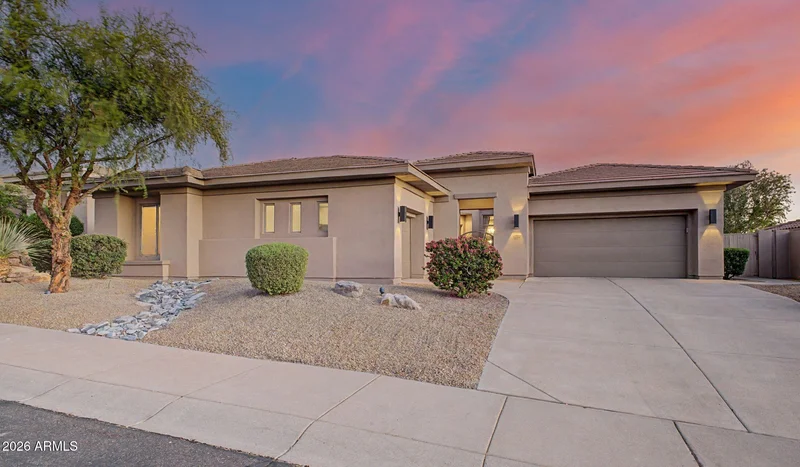
Five bedrooms, a single-level floor plan, and a coveted McDowell Mountain Ranch address - this is a rare combination in one of Scottsdale's most desirable communities.
Set within the prestigious gated enclave of Cimarron Hills, featuring a staffed 24-hour guard gate and resident-only amenities, this beautifully appointed 3, 393-square-foot Edmunds home delivers the space and versatility of a much larger residence, all without a single stair.
Soaring 12-foot ceilings create an inviting sense of scale throughout the thoughtfully designed floor plan. Formal living and dining spaces flow seamlessly into an expansive great room and chef-inspired kitchen, highlighted by an oversized island, granite countertops, breakfast bar seating for four, stainless steel appliances, wine and beverage chille dedicated bar area, and adjacent walk-in pantry. Multiple living areas make entertaining effortless, whether hosting an elegant dinner or gathering a crowd for the big game. A stylish, moody powder room adds an elevated finishing touch for guests. The spacious primary suite offers two walk-in closets and direct backyard access. The recently updated, spa-inspired primary bath provides a luxurious retreat, featuring a freestanding soaking tub, oversized shower with marble-look tile and rain showerhead, dual vanities with Cambria quartz countertops, oversized LED mirrors, and a striking crystal chandelier. Four additional bedrooms, including one with an en-suite bath, offer exceptional flexibility for family, guests, home offices, fitness, games and play, or multigenerational living. Step outside to a private, fully enclosed backyard designed for both relaxation and entertaining. The covered patio overlooks a Pebble Tec pool and spa, thoughtfully gated for children and pets and easily removable if desired. A built-in barbecue creates an ideal outdoor entertaining space, while lush, low-maintenance turf provides room for T-ball, soccer, fetch, or simply enjoying Arizona's indoor-outdoor lifestyle. Additional highlights include a laundry room with sink and cabinetry, new A / C installed in 2024, a 75-gallon water heater installed in 2023, exterior paint completed in 2026, and a spacious three-car garage. A welcoming courtyard entry enhances the home's impressive curb appeal.

Property Highlights

Sold Price
1693000
Property Type
Residential
Property Sub Type
Single Family Residence
Bedrooms
5
Total Bathrooms
4
Living Area
3,393
Price / Sqft
$508
Acres
0.23
Year Built
1999
Cumulative Days on Market
169

Location

City/Township
Scottsdale
View
Mountain(s)
Subdivision
Mc Dowell Mountain Ranch
County
Maricopa

Property Details

Price
$1,725,000
Sold Price
1693000
Property Type
Residential
Property Sub Type
Single Family Residence

Building

Stories
1

Community

Community Features
Pool, Golf, Pickleball, Community Spa Htd, Guarded Entry, Playground, Biking/Walking Path

Local Schools

Elementary School
Desert Canyon Elementary
Middle School
Desert Canyon Middle School
High School
Desert Mountain High School
School District
Scottsdale Unified District

Interior Features

Bedrooms and Bathrooms

Total Bathrooms
4
Full Bathrooms
3
1/2 Bathrooms
1
Bedrooms
5

Area and Spaces

Living Area
3,393

Appliances

Appliances
Dryer, Washer, Refrigerator, Built-in Microwave, Dishwasher, Disposal, Gas Range, Electric Oven

Interior Features

Interior Features
Walk-in Pantry, High Speed Internet, Granite Counters, Double Vanity, Eat-in Kitchen, Breakfast Bar, 9+ Flat Ceilings, No Interior Steps, Kitchen Island, Full Bth Master Bdrm, Separate Shwr & Tub
Flooring
Stone
Laundry Features
Inside
Window Features
Dual Pane
Security Features
Fire Sprinkler System, Security Guard
Fireplace Features
Living Room, Gas

Heating and Cooling

Heating Features
Heat Pump, Natural Gas
Cooling Included
Yes
Has Fireplace
Yes

Building Details

Construction

Model
San Rafael
Builder
Edmunds
Year Built
1999
Foundations
Slab

Materials

Construction Materials
Stucco, Wood Frame, Painted
Roof
Tile

Terms

Terms

Ownership
Fee Simple
Disclosures
Other (See Remarks), Seller Discl Avail
Special Conditions
N/A
Special Terms
Cash, Conventional, FHA, VA Loan
Cumulative Days on Market
169

Taxes

Tax

Tax (Annual)
$5,985

HOA

Has HOA
Yes
Association Fee
$224 /mo
Association Fee2
162.00 /qtr
Association Fee Includes
Maintenance Grounds, Street Maint

Heating, Cooling & Utilities

Cooling Features
Central Air, Ceiling Fan(s), Programmable Thmstat

Utilities

Sewer
Public Sewer

Green Energy

Energy Efficiency Features
Solar Panels

Utilities

Water Source
Public

Lot

Acres
0.23
Lot Size
10,200
Lot Size Area Sq Ft
10,200
Lot Features
Sprinklers In Rear, Sprinklers In Front, Desert Front, Synthetic Grass Back, Auto Timer H2O Front, Auto Timer H2O Back

Exterior Features

Exterior Features
Built-in Barbecue, Built-in BBQ
Fencing
Block

Parking

Garage Capacity
3
Covered Spaces
3

Pool Features

Has Private Pool
Yes
Pool Features
Variable Speed Pump, Play Pool, Heated
Spa Features
Heated, Private
Listed by Berkshire Hathaway HomeServices Arizona Properties, 480-505-6300. Sold by Courtney Latshaw, My Home Group Real Estate
Listing Data last updated 11/05/2026 12:40 am
Get a Link to this Property: Copy To Clipboard
QR Code link to this property

Phone:
Connect with:

Payment Calculator

per month. fixed. % interest.
$
%
$
%
Principal & Interest
+ Home Insurance
+ Property Tax
+ HOA Fees
per month
Total interest paid over s will be:
All estimates and provided for informational purposes only. Actual amounts may vary. The output of the tool is not a loan offer or solicitation, nor is it financial or legal advice. Information, rates, programs and loan scenarios shown are for example only as of 5-Nov-2026 and are subject to change without notice. Interest rates provided by the St. Louis Federal Reserve Economic Data (FRED). All products are subject to credit and property approval. Not all products are available in all states or for all loan amounts. Other restrictions and limitations apply. Contact your preferred lender for the pricing associated with your specific transaction. Calculations are generated by Open Source mortgage calculation software tools using common mathematical formulas. All calculations should be independently verified.
Get Walk Score Content

Property History

23 days ago
Property information last updated
43 days ago
Date Sold
83 days ago
Status Active. This is the most recent date the listing was placed on market.
84 days ago
Date of last price change

Similar Properties

FREE DOWNLOAD!

Johnny D Real Estate

DISCOVER THE THREE CRITICAL SECRETS TO SELL YOUR HOME FASTER AND FOR A HIGHER PRICE

Everything you need to maximize your time
and money to reach your desired result.

WHERE SHOULD I SEND YOUR FREE REPORT?