

Start of property details

Share this property:
18487 W DESERT VIEW Lane
Goodyear, AZ 85338
Oct 2026 SOLD
$559,900
$240 / Sqft
4
Beds
3
Baths
2
Garage
2,336
Sqft
0.14
Acres
MLS# 7072817
Sold Date: 2026-10-16

Property Description

Welcome to this beautifully updated and exceptionally well-maintained 4-bedroom, 2.5-bath home in the coveted master-planned community of Estrella, where thoughtful updates, beautiful surroundings, and an incredible Arizona lifestyle come together. Recent improvements include a new roof in August 2026, a new HVAC system in 2024, a new reverse osmosis system in 2025, a new water heater in 2022, and a new pool motor in 2026. The home also features prepaid solar with no monthly payments, helping save more than $2, 000 per year on electric bills.

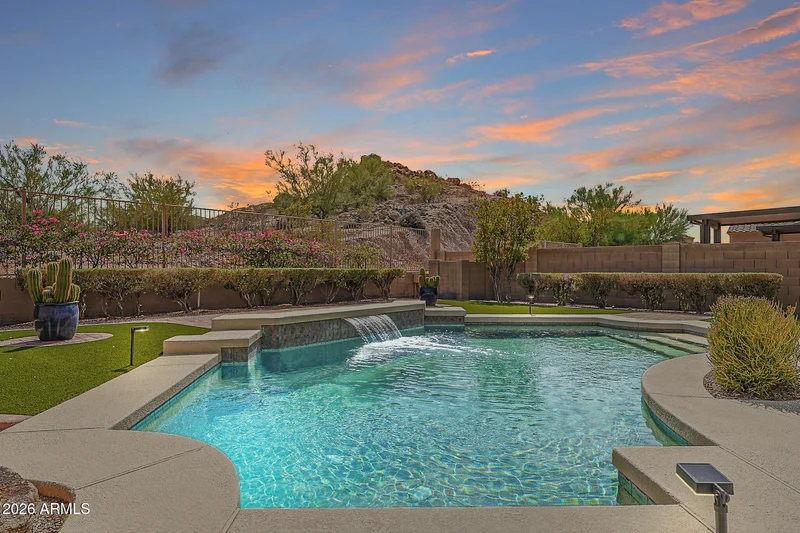
Situated on a premium lot with a mountain directly behind the property, this home offers exceptional privacy and a backyard designed for enjoying the Arizona outdoors. The resort-style setting features a sparkling pool, inviting pergola, artificial turf, and beautifully maintained mature desert landscaping - creating the perfect backdrop for morning coffee, weekend gatherings, pool days, or relaxing under the stars. Inside, the main level offers an inviting open-concept layout designed for both everyday living and entertaining. The spacious kitchen features stainless steel appliances, a large island, abundant cabinetry, and a walk-in pantry, providing plenty of workspace and storage. The kitchen and dining area flow seamlessly into the great room, where a striking whitewashed stone entertainment center with gas fireplace creates a warm focal point. A wrought-iron staircase adds architectural character, while the beautifully appointed half bath adds an unexpected touch of style. Upstairs, a versatile loft with built-in desk creates an ideal space for a home office, homework area, reading nook, or second living space. Three secondary bedrooms provide flexibility for family, guests, or hobbies, while the spacious primary suite offers a peaceful retreat. Two of the secondary bedrooms feature private outdoor spaces, including a view deck and balcony, where you can take in beautiful Arizona sunrise and sunset views. The primary suite is designed for relaxation, featuring two walk-in closets and a spa-inspired bathroom with dual vanities, a soaking tub, and a large walk-in shower. Soft-textured bamboo wallpaper and beautifully appointed mosaic travertine flooring add warmth and character to this tranquil space. Beyond the home, experience everything that makes Estrella such a sought-after destination. Residents enjoy resort-style living with multiple Residents' Clubs, pools, fitness centers, sports courts, community parks, and more than 65 miles of hiking and biking trails winding through the scenic Sonoran Desert. The community also features 72 acres of lakes with the Yacht Club, where residents can enjoy kayaking, paddleboarding, canoeing, and sailing, along with the Nicklaus Design Golf Club of Estrella. With dining, shopping, medical services, schools, and everyday conveniences within the community, Estrella offers more than a place to live - it offers a lifestyle where adventure, recreation, and relaxation are right outside your door.

Property Highlights

Sold Price
559900
Property Type
Residential
Property Sub Type
Single Family Residence
Bedrooms
4
Total Bathrooms
3
Acres
0.14
Year Built
2006
Cumulative Days on Market
15

Location

City/Township
Goodyear
View
Mountain(s)
Subdivision
ESTRELLA MOUNTAIN RANCH PARCEL 100A
County
Maricopa

Property Details

Price
$559,900
Sold Price
559900
Property Type
Residential
Property Sub Type
Single Family Residence

Building

Stories
2
Total Area
2,336

Community

Community Features
Pool, Golf, Pickleball, Lake, Tennis Court(s), Playground, Biking/Walking Path, Fitness Center

Local Schools

Elementary School
Westar Elementary School
Middle School
Westar Elementary School
High School
Estrella Foothills High School
School District
Buckeye Union High School District

Interior Features

Bedrooms and Bathrooms

Total Bathrooms
3
Full Bathrooms
2
1/2 Bathrooms
1
Bedrooms
4
Additional Bedroom
Master Bedroom Walk-in Closet
Other Rooms
Great Room, Loft

Appliances

Appliances
Reverse Osmosis, Built-in Microwave, Dishwasher, Disposal, Electric Range

Interior Features

Interior Features
Walk-in Pantry, High Speed Internet, Granite Counters, Double Vanity, Upstairs, Eat-in Kitchen, Breakfast Bar, 9+ Flat Ceilings, Kitchen Island, Full Bth Master Bdrm, Separate Shwr & Tub
Flooring
Carpet, Stone, Tile
Laundry Features
Inside, Wshr/Dry Hook Up Only
Window Features
Screens, Dual Pane, Tinted Windows
Security Features
Fire Sprinkler System
Fireplace Features
Living Room, Gas

Heating and Cooling

Heating Features
Natural Gas
Cooling Included
Yes
Has Fireplace
Yes
Fireplaces
1

Building Details

Construction

Model
Pebble Beach
Builder
Ashton Woods
Year Built
2006
Foundations
Slab

Materials

Construction Materials
Brick Veneer, Stucco, Wood Frame, Painted
Roof
Tile

Terms

Terms

Ownership
Fee Simple
Disclosures
Seller Discl Avail
Special Conditions
N/A
Special Terms
VA Loan, Cash, Conventional, FHA
Cumulative Days on Market
15

Taxes

Tax

Tax (Annual)
$2,491

HOA

Has HOA
Yes
Association Fee
$396 /qtr
Association Fee Includes
Maintenance Grounds

Heating, Cooling & Utilities

Cooling Features
Central Air, Ceiling Fan(s), Programmable Thmstat

Utilities

Sewer
Public Sewer

Green Energy

Energy Efficiency Features
Solar Panels

Utilities

Water Source
Public

Lot

Acres
0.14
Lot Size
6,250
Lot Size Area Sq Ft
6,250
Lot Features
Borders Common Area, Adjacent to Wash, North/South Exposure, Desert Back, Desert Front, Synthetic Grass Back, Auto Timer H2O Front, Auto Timer H2O Back

Exterior Features

Exterior Features
Covered Patio(s), Patio
Patio And Porch Features
Covered Patio(s), Patio
Fencing
Block, Wrought Iron
Other Structures
Gazebo

Parking

Garage Capacity
2
Covered Spaces
2
Parking Features
Garage Door Opener, Direct Access

Pool Features

Has Private Pool
Yes
Pool Features
Outdoor
Spa Features
None
Listed by Realty ONE Group, 623-552-3773. Sold by Ryan N Battin, West USA Realty
Listing Data last updated 10/31/2026 10:20 am
Get a Link to this Property: Copy To Clipboard
QR Code link to this property

Phone:
Connect with:

Payment Calculator

per month. fixed. % interest.
$
%
$
%
Principal & Interest
+ Home Insurance
+ Property Tax
+ HOA Fees
per month
Total interest paid over s will be:
All estimates and provided for informational purposes only. Actual amounts may vary. The output of the tool is not a loan offer or solicitation, nor is it financial or legal advice. Information, rates, programs and loan scenarios shown are for example only as of 31-Oct-2026 and are subject to change without notice. Interest rates provided by the St. Louis Federal Reserve Economic Data (FRED). All products are subject to credit and property approval. Not all products are available in all states or for all loan amounts. Other restrictions and limitations apply. Contact your preferred lender for the pricing associated with your specific transaction. Calculations are generated by Open Source mortgage calculation software tools using common mathematical formulas. All calculations should be independently verified.
Get Walk Score Content

Property History

15 days ago
Property information last updated
15 days ago
Date Sold
63 days ago
Status Active. This is the date the listing was placed on market.

Similar Properties

FREE DOWNLOAD!

Johnny D Real Estate

DISCOVER THE THREE CRITICAL SECRETS TO SELL YOUR HOME FASTER AND FOR A HIGHER PRICE

Everything you need to maximize your time
and money to reach your desired result.

WHERE SHOULD I SEND YOUR FREE REPORT?