

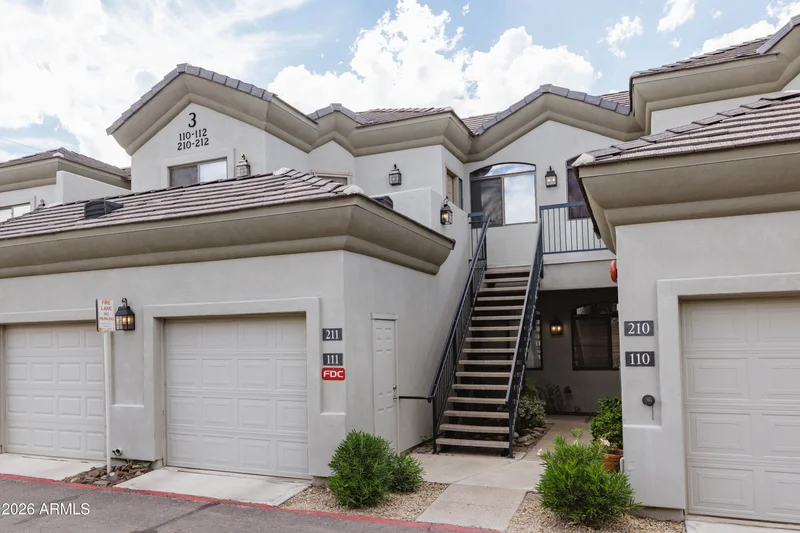
Start of property details

Share this property:
4533 N 22ND Street, Unit 211
Phoenix, AZ 85016
Nov 2026 SOLD
$370,000
$297 / Sqft
2
Beds
2
Baths
1
Garage
1,247
Sqft
1999
Yr. Built
MLS# 7076834
Sold Date: 2026-11-10

Property Description

Tucked into a charming, intimate community in the heart of the Biltmore area, this beautifully refreshed townhome offers the perfect combination of comfort, convenience, and low-maintenance living. The freshly painted interior feels light and inviting, complemented by wood flooring and luxury vinyl plank flooring throughout the bedrooms. The spacious great room features a cozy brick-accent fireplace and an open floor plan that flows effortlessly into the kitchen, complete with granite countertops, ample cabinetry, pantry, breakfast bar, and stainless steel appliances installed in 2023.

Just off the kitchen, a dedicated home office opens through French doors to an expansive second-floor, east-facing patio--an incredible extension of the living space and the perfect spot to enjoy Arizona mornings and shaded evenings without the intensity of the western sun. The spacious primary suite includes a private bath with updated fixtures and a custom shower, while a new HVAC system installed in 2024 adds even more peace of mind. And the location is hard to beat--just minutes from Biltmore Fashion Park, Trader Joe's, Whole Foods, fantastic restaurants and shopping, with easy access to the freeway and everything central Phoenix has to offer. A beautifully updated home in one of the Valley's most convenient and sought-after locations.

Property Highlights

Sold Price
$370,000
Property Type
Residential
Property Sub Type
Townhouse
Architectural Style
Contemporary
Bedrooms
2
Total Bathrooms
2
Year Built
1999
Cumulative Days on Market
65

Location

City/Township
Phoenix
Subdivision
ENCLAVE AT THE BILTMORE FINANCIAL DISTRICT
County
Maricopa

Property Details

Price
$365,000
Sold Price
$370,000
Property Type
Residential
Property Sub Type
Townhouse

Building

Stories
2
Total Area
1,247

Community

Community Features
Pool, Fitness Center

Local Schools

Elementary School
Madison Heights Elementary School
Middle School
Madison Park School
High School
Camelback High School
School District
Phoenix Union High School District

Interior Features

Bedrooms and Bathrooms

Total Bathrooms
2
Full Bathrooms
2
Bedrooms
2

Appliances

Appliances
Dryer, Washer, Refrigerator, Built-in Microwave, Dishwasher, Disposal, Electric Range

Interior Features

Interior Features
Granite Counters, Double Vanity, No Interior Steps, Vaulted Ceiling(s), Pantry, 3/4 Bath Master Bdrm
Flooring
Vinyl, Wood
Window Features
Dual Pane
Fireplace Features
Living Room, Gas

Heating and Cooling

Heating Features
Electric
Cooling Included
Yes
Has Fireplace
Yes
Fireplaces
1

Building Details

Construction

Architectural Style
Contemporary
Builder
Unknown
Year Built
1999

Materials

Construction Materials
Stucco, Wood Frame, Painted
Roof
Tile

Terms

Terms

Ownership
Condominium
Disclosures
Agency Discl Req, Seller Discl Avail
Special Conditions
N/A
Special Terms
VA Loan, Cash, Conventional, FHA
Cumulative Days on Market
65

Taxes

Tax

Tax (Annual)
$2,085

HOA

Has HOA
Yes
Association Fee
$366 /mo
Association Fee Includes
Roof Repair, Insurance, Sewer, Maintenance Grounds, Trash, Water, Roof Replacement, Maintenance Exterior

Heating, Cooling & Utilities

Cooling Features
Central Air, Ceiling Fan(s)

Utilities

Sewer
Public Sewer
Water Source
Public

Lot

Lot Size
161
Lot Size Area Sq Ft
161
Lot Features
None

Exterior Features

Exterior Features
Balcony, Balcony
Fencing
None

Parking

Garage Capacity
1
Carport Spaces
1
Covered Spaces
2
Parking Features
Attached Garage, Garage Door Opener

Pool Features

Spa Features
Heated
Listed by Retsy, 602-842-0000. Sold by Colby T Schmeckpeper, Russ Lyon Sotheby's International Realty
Listing Data last updated 11/15/2026 03:20 pm
Get a Link to this Property: Copy To Clipboard
QR Code link to this property

Phone:
Connect with:

Payment Calculator

per month. fixed. % interest.
$
%
$
%
Principal & Interest
+ Home Insurance
+ Property Tax
+ HOA Fees
per month
Total interest paid over s will be:
All estimates and provided for informational purposes only. Actual amounts may vary. The output of the tool is not a loan offer or solicitation, nor is it financial or legal advice. Information, rates, programs and loan scenarios shown are for example only as of 15-Nov-2026 and are subject to change without notice. Interest rates provided by the St. Louis Federal Reserve Economic Data (FRED). All products are subject to credit and property approval. Not all products are available in all states or for all loan amounts. Other restrictions and limitations apply. Contact your preferred lender for the pricing associated with your specific transaction. Calculations are generated by Open Source mortgage calculation software tools using common mathematical formulas. All calculations should be independently verified.
Get Walk Score Content

Property History

4 days ago
Property information last updated
5 days ago
Date Sold
69 days ago
Status Active. This is the date the listing was placed on market.

Similar Properties

FREE DOWNLOAD!

Johnny D Real Estate

DISCOVER THE THREE CRITICAL SECRETS TO SELL YOUR HOME FASTER AND FOR A HIGHER PRICE

Everything you need to maximize your time
and money to reach your desired result.

WHERE SHOULD I SEND YOUR FREE REPORT?