

Start of property details

Share this property:
6506 E MOUNTAIN VIEW Road
Paradise Valley, AZ 85253
Oct 2026 SOLD
$6,700,000
$1,174 / Sqft
5
Beds
6
Baths
4
Garage
5,875
Sqft
0.85
Acres
MLS# 7082141
Sold Date: 2026-10-09

Property Description

Be captivated by this extraordinary new construction estate in the heart of Paradise Valley, where exceptional craftsmanship, thoughtful design and resort-caliber amenities come together to create a home designed for the very best of Arizona living.

A pavered circular drive and striking gated courtyard create an impressive arrival. Step inside to soaring cathedral ceilings accented by wood and iron beams, engineered oak hardwood flooring and a dramatic backlit stone-clad gas fireplace anchoring the expansive great room.

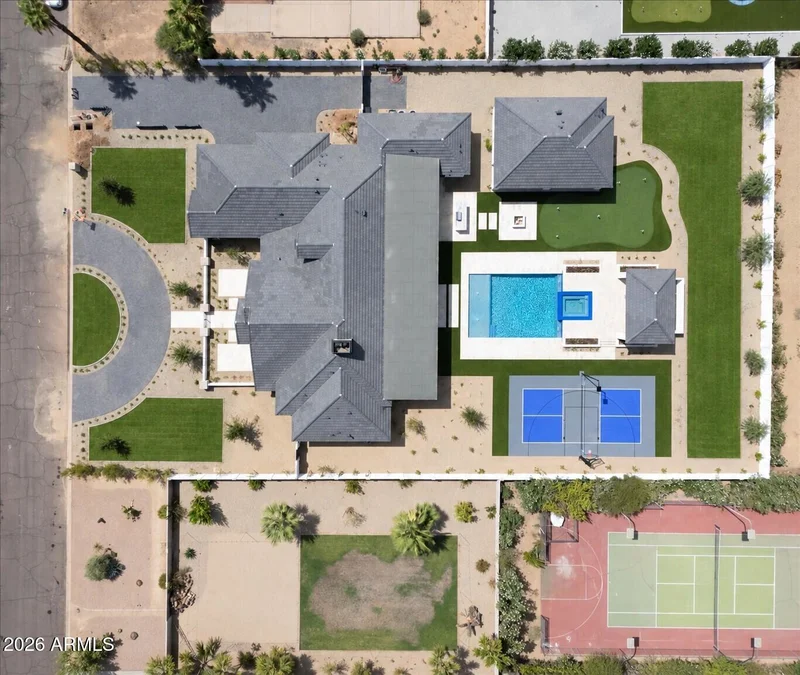
At the heart of the home, the showstopping kitchen pairs beauty with serious functionality. Custom cabinetry, an oversized island, stunning quartzite countertops, a 48-inch Wolf range, Sub-Zero refrigerator and freezer, and Asko dishwasher create a spectacular main... kitchen, while the well equipped back kitchen adds another dishwasher, Wolf steam oven, drawer microwave, sink and generous pantry storage. Nearby, a thoughtfully designed mudroom offers extensive custom storage, while the spacious main laundry room features abundant cabinetry and shiplap detailing. Designed for everything from casual mornings to memorable celebrations, the home offers exceptional dining and entertaining spaces. The formal dining room features beamed ceilings, French doors opening to the courtyard and a temperature-controlled wine wall. An oversized kitchen island and generous breakfast nook provide additional everyday dining options, while a beautifully appointed bar with ice maker and Sub-Zero beverage refrigerator sits just off the breakfast area. Accordion windows open the bar directly to the patio, while an expansive 18-foot pocketing glass door disappears into the wall, creating a seamless transition between the great room and outdoor living spaces. An integrated high-pressure misting system further transforms the covered patio into a true extension of the home, allowing indoor-outdoor entertaining to take center stage. The private primary retreat is equally impressive, with pitched tongue-and-groove ceilings, exposed beams, a brick fireplace and its own coffee bar with Sub-Zero beverage refrigerator. The spa-inspired bath delivers exceptional luxury with dual vanities, a freestanding soaking tub, expansive walk-in shower, two custom-finished walk-in closets, dual water closets and a convenient secondary laundry area. On the opposite side of the home, three additional ensuite bedrooms surround a central flex space--an ideal arrangement for family, guests, a playroom, fitness area or additional lounge. A dedicated office with French doors opening to the courtyard and a beautifully designed powder room complete the main residence. The detached guest casita offers privacy without sacrificing comfort. A generous covered patio leads to a complete residence with full kitchen featuring LG appliances, island seating, living area, separate bedroom, full bath and dedicated laundry hookups--perfect for extended family, guests or a private retreat. Outside, the property becomes a private Paradise Valley resort. The spectacular pool features a large Baja shelf and oversized negative-edge spa cascading dramatically into the pool. A substantial cabana with its own high-pressure misting system creates a luxurious escape during warmer months, while a pickleball / sport court and custom five-hole putting green invite year-round recreation. A large natural-grass lawn provides room for children and pets to play, while the outdoor firepit and built-in BBQ create gathering spaces for Arizona evenings. With no retention requirements consuming valuable yard space, the expansive lot has been thoughtfully utilized to create an extraordinary outdoor playground. The quality continues behind the walls with foam insulation throughout the exterior walls and roof deck, batt insulation in interior walls, tankless water heaters, an impressive lighting package with under-cabinet lighting, Control4 capabilities and pre-wiring ready to accommodate customized audio-visual and speaker systems. Custom cabinetry, metal inlays, individually designed baths, exterior brick accents, architectural metal awnings and lush landscaping reinforce the attention to detail throughout. An oversized four-car garage with epoxy flooring completes this remarkable property. And the location is every bit as compelling. Paradise Valley is celebrated for its estate-sized properties, breathtaking mountain backdrop and world-class resort lifestyle. Enjoy convenient access to acclaimed resorts, spas and dining at Camelback Inn, Sanctuary Camelback Mountain, Mountain Shadows, The Hermosa Inn and other iconic destinations, along with Camelback Mountain recreation, golf and an exceptional collection of restaurants throughout Paradise Valley. Scottsdale's renowned shopping, dining, arts and entertainment--including Scottsdale Fashion Square and Old Town Scottsdale--are also within easy reach. Sophisticated yet livable, private yet extraordinarily entertaining, this is a home where every detail has been considered--and where everyday life can feel like a five-star resort experience.

Property Highlights

Sold Price
6700000
Property Type
Residential
Property Sub Type
Single Family Residence
Bedrooms
5
Total Bathrooms
6
Acres
0.85
Year Built
2026
Condition
Complete Spec Home, New Construction
Cumulative Days on Market
1

Location

City/Township
Paradise Valley
Subdivision
CHAPARRAL ESTATES
County
Maricopa

Property Details

Price
$6,895,000
Sold Price
6700000
Condition
Complete Spec Home, New Construction
Property Type
Residential
Property Sub Type
Single Family Residence

Building

Stories
1
Total Area
5,875

Community

Local Schools

Elementary School
Cherokee Elementary School
Middle School
Cocopah Middle School
High School
Chaparral High School
School District
Scottsdale Unified District

Interior Features

Bedrooms and Bathrooms

Total Bathrooms
6
Full Bathrooms
5
1/2 Bathrooms
1
Bedrooms
5
Additional Bedroom
Master Bedroom Walk-in Closet, Other Bedroom Walk-in Closet, Separate Bedroom Exit
Other Rooms
Bonus/Game Room, Guest Quarters-Separate Entrance

Appliances

Appliances
Refrigerator, Built-in Microwave, Dishwasher, Disposal, Gas Range

Interior Features

Interior Features
High Speed Internet, Smart Home, Double Vanity, Breakfast Bar, 9+ Flat Ceilings, No Interior Steps, Vaulted Ceiling(s), Wet Bar, Kitchen Island, Pantry, Full Bth Master Bdrm, Separate Shwr & Tub
Flooring
Tile, Wood
Laundry Features
Inside, Gas Dryer Hookup, See Remarks, Wshr/Dry Hook Up Only
Window Features
Low-Emissivity Windows, Dual Pane
Security Features
Fire Sprinkler System
Fireplace Features
Fire Pit, Family Room, Master Bedroom, Gas

Heating and Cooling

Heating Features
Heat Pump, Natural Gas
Cooling Included
Yes
Has Fireplace
Yes
Fireplaces
2

Building Details

Construction

Model
Custom
Builder
Diamond Spur Builders
Year Built
2026
New Construction
Yes
Foundations
Slab

Materials

Construction Materials
Brick Veneer, Spray Foam Insulation, Synthetic Stucco, Wood Frame
Roof
Tile, Concrete

Terms

Terms

Ownership
Fee Simple
Disclosures
Agency Discl Req
Special Conditions
Owner/Agent
Special Terms
VA Loan, Cash, Conventional
Cumulative Days on Market
1

Taxes

Tax

Tax (Annual)
$4,520

HOA

Association Fee Includes
No Fees

Heating, Cooling & Utilities

Cooling Features
Heat Pump, Ceiling Fan(s), Programmable Thmstat

Utilities

Sewer
Public Sewer, Sewer in & Cnctd
Water Source
Public

Lot

Acres
0.85
Lot Size
37,227
Lot Size Area Sq Ft
37,227
Lot Features
North/South Exposure, Sprinklers In Rear, Sprinklers In Front, Grass Front, Grass Back, Synthetic Grass Back, Auto Timer H2O Front, Auto Timer H2O Back

Exterior Features

Exterior Features
Private Pickleball Court(s), Other, Misting System, Private Yard, Sport Court(s), Built-in Barbecue, Built-in BBQ, Covered Patio(s), Misting System, Patio, Private Pickleball Court(s), Private Yard(s) Courtyard(s), Separate Guest House
Patio And Porch Features
Covered Patio(s), Patio
Fencing
Back Yard, Block
Other Structures
Guest House, Gazebo
Other Structures SqFt
751

Parking

Garage Capacity
4
Covered Spaces
4
Parking Features
Attached Garage, RV Gated, Garage Door Opener, Extended Length Garage, Direct Access, Circular Driveway, Side Vehicle Entry

Pool Features

Has Private Pool
Yes
Pool Features
Variable Speed Pump, Outdoor, Play Pool, Heated
Spa Features
Heated, Private
Listed by The Ave Collective, 480-268-6471. Sold by Ciara Rubalcava, Compass
Listing Data last updated 10/15/2026 04:20 pm
Get a Link to this Property: Copy To Clipboard
QR Code link to this property

Phone:
Connect with:

Payment Calculator

per month. fixed. % interest.
$
%
$
%
Principal & Interest
+ Home Insurance
+ Property Tax
+ HOA Fees
per month
Total interest paid over s will be:
All estimates and provided for informational purposes only. Actual amounts may vary. The output of the tool is not a loan offer or solicitation, nor is it financial or legal advice. Information, rates, programs and loan scenarios shown are for example only as of 15-Oct-2026 and are subject to change without notice. Interest rates provided by the St. Louis Federal Reserve Economic Data (FRED). All products are subject to credit and property approval. Not all products are available in all states or for all loan amounts. Other restrictions and limitations apply. Contact your preferred lender for the pricing associated with your specific transaction. Calculations are generated by Open Source mortgage calculation software tools using common mathematical formulas. All calculations should be independently verified.
Get Walk Score Content

Property History

3 days ago
Property information last updated
6 days ago
Date Sold
27 days ago
Status Active. This is the date the listing was placed on market.

Similar Properties

FREE DOWNLOAD!

Johnny D Real Estate

DISCOVER THE THREE CRITICAL SECRETS TO SELL YOUR HOME FASTER AND FOR A HIGHER PRICE

Everything you need to maximize your time
and money to reach your desired result.

WHERE SHOULD I SEND YOUR FREE REPORT?