

Start of property details

Share this property:
10673 E Le Marche Drive
Scottsdale, AZ 85255
Nov 2026 SOLD
$1,100,000
$583 / Sqft
3
Beds
2
Baths
3
Garage
1,972
Sqft
0.16
Acres
MLS# 7085841
Sold Date: 2026-11-04

Property Description

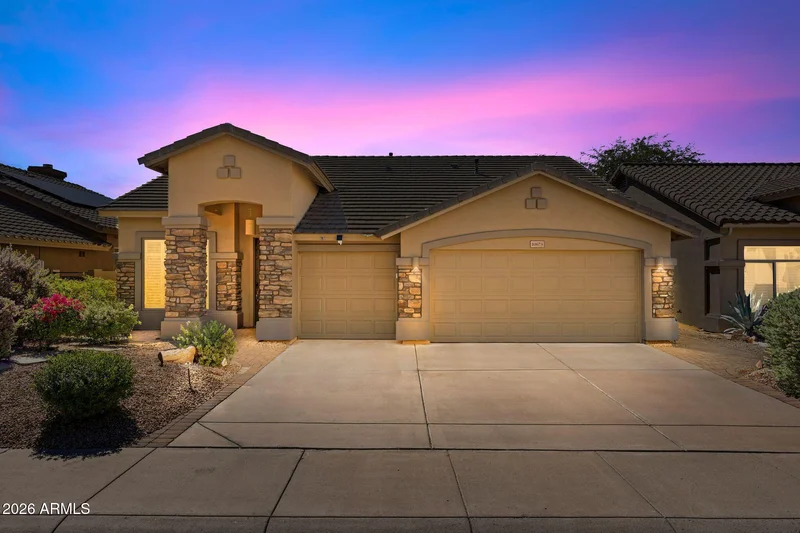
Stunning single-story home loaded with upgrades in McDowell Mountain Ranch. It sits on a premium lot with view fencing backing to a natural wash. The secluded backyard includes a heated spa and pool, both built in 2014, with a water feature, a gas fire pit and raised seating area, brick pavers, a covered patio with roll-down shades, and multiple lounging areas. Home features include hardwood flooring throughout, new Anlin slider door and windows in 2026. Updates continue throughout the home with new solid interior doors, plantation shutters, a new roof in 2016, and a Trane AC unit installed in 2020. Seldom do you find a home with updates this thoughtful and comprehensive, down to the new outlets and outlet plates, LED lighting, crown molding, casings, trim, baseboards, upgraded hardware and door handles, a side gate with a combination lock, and smart apps for exterior lighting, irrigation, as well as interior and exterior water use monitoring. Exterior of home painted 2026. The remodeled kitchen features white cabinetry with under-cabinet lighting and roll-out shelving, farm sink, glass tile backsplash, and Alaskan Grey granite countertops. A gas range and stainless-steel GE Cafe appliances, including double ovens and a built-in microwave, complete the kitchen. The center island with breakfast bar seats two, and the eat-in dining niche opens to the family room. The built-in desk with storage above and pantry (or coat closet) offer extra convenience. The primary bathroom exudes timeless luxury with marble counters and flooring, custom inset cabinetry, recessed sconces in the mirror, and a frameless shower enclosure with a double-head shower. Custom closet built-ins to the ceiling maximize storage. The secondary bathroom is equally impressive with marble counters and flooring, an upgraded bathtub and fixtures, and a porcelain-tiled shower / soaking tub. This home offers 3 bedrooms plus a den, currently configured as a primary suite, guest bedroom, and home gym plus an office featuring French doors, that converts easily into a 4th bedroom. The laundry room offers porcelain flooring, open shelving, and a hanging rod; washer and dryer stay with the home. 3-car garage with epoxy flooring. The home sits steps from the Mule Deer Trail, which connects to miles of scenic hiking and biking trails throughout the community. Living in McDowell Mountain Ranch means enjoying luxury amenities in a desirable North Scottsdale master-planned community with low HOA fees. Residents enjoy access to pickleball, tennis, and basketball courts, community parks, pools and spas, and a full array of community-wide events and hobby clubs that keep neighbors connected. Top-rated schools, public golf, an aquatic center, a public library, and retail and dining also sit within the neighborhood. The location offers easy access to the 101, Kierland, Scottsdale Quarter, and Sky Harbor Airport. Move right into this versatile home in a very special community.

Property Highlights

Sold Price
1100000
Property Type
Residential
Property Sub Type
Single Family Residence
Bedrooms
3
Total Bathrooms
2
Acres
0.16
Year Built
1996
Cumulative Days on Market
13

Location

City/Township
Scottsdale
View
City Lights, Mountain(s)
Subdivision
Mc Dowell Mountain Ranch
County
Maricopa

Property Details

Price
$1,150,000
Sold Price
1100000
Property Type
Residential
Property Sub Type
Single Family Residence

Building

Stories
1
Total Area
1,972

Community

Community Features
Pool, Golf, Pickleball, Community Spa Htd, Tennis Court(s), Playground, Biking/Walking Path

Local Schools

Elementary School
Desert Canyon Elementary
Middle School
Desert Canyon Middle School
High School
Desert Mountain High School
School District
Scottsdale Unified District

Interior Features

Bedrooms and Bathrooms

Total Bathrooms
2
Full Bathrooms
2
Bedrooms
3
Additional Bedroom
Master Bedroom Walk-in Closet, Separate Bedroom Exit
Other Rooms
Family Room

Appliances

Appliances
Dryer, Washer, Built-in Microwave, Dishwasher, Disposal, Gas Range, Gas Oven, Water Purifier

Interior Features

Interior Features
High Speed Internet, Granite Counters, Double Vanity, Eat-in Kitchen, Breakfast Bar, No Interior Steps, Kitchen Island, Full Bth Master Bdrm
Flooring
Stone, Wood
Window Features
Low-Emissivity Windows, Dual Pane, ENERGY STAR Qualified Windows, Vinyl Frame
Security Features
Fire Sprinkler System

Heating and Cooling

Heating Features
ENERGY STAR Qualified Equipment, Natural Gas
Cooling Included
Yes

Building Details

Water Conservation
Recirculation Pump

Construction

Model
Mesquite
Builder
Ryland
Year Built
1996

Materials

Construction Materials
Stucco, Wood Frame, Painted
Roof
Tile

Terms

Terms

Ownership
Fee Simple
Disclosures
Seller Discl Avail
Special Conditions
N/A
Special Terms
VA Loan, Cash, Conventional
Cumulative Days on Market
13

Taxes

Tax

Tax (Annual)
$2,930

HOA

Has HOA
Yes
Association Fee
$162 /qtr
Association Fee Includes
Maintenance Grounds

Heating, Cooling & Utilities

Cooling Features
HVAC SEER Rating, ENERGY STAR Qualified Equipment, Programmable Thmstat

Utilities

Sewer
Public Sewer

Green Energy

Energy Efficiency Features
Load Controller

Utilities

Water Source
Public

Lot

Acres
0.16
Lot Size
6,958
Lot Size Area Sq Ft
6,958
Lot Features
Adjacent to Wash, Hillside Lot, Sprinklers In Rear, Sprinklers In Front, Gravel/Stone Front, Gravel/Stone Back, Auto Timer H2O Front, Auto Timer H2O Back

Exterior Features

Exterior Features
Covered Patio(s)
Patio And Porch Features
Covered Patio(s)
Fencing
Back Yard, Wrought Iron

Parking

Garage Capacity
3
Covered Spaces
3
Parking Features
Attached Garage, Garage Door Opener

Pool Features

Has Private Pool
Yes
Pool Features
Variable Speed Pump, Outdoor, Heated
Spa Features
Heated, Private
Listed by Berkshire Hathaway HomeServices Arizona Properties, 480-505-6300. Sold by Jeff Barchi, RE/MAX Fine Properties
Listing Data last updated 11/06/2026 02:20 am
Get a Link to this Property: Copy To Clipboard
QR Code link to this property

Phone:
Connect with:

Payment Calculator

per month. fixed. % interest.
$
%
$
%
Principal & Interest
+ Home Insurance
+ Property Tax
+ HOA Fees
per month
Total interest paid over s will be:
All estimates and provided for informational purposes only. Actual amounts may vary. The output of the tool is not a loan offer or solicitation, nor is it financial or legal advice. Information, rates, programs and loan scenarios shown are for example only as of 6-Nov-2026 and are subject to change without notice. Interest rates provided by the St. Louis Federal Reserve Economic Data (FRED). All products are subject to credit and property approval. Not all products are available in all states or for all loan amounts. Other restrictions and limitations apply. Contact your preferred lender for the pricing associated with your specific transaction. Calculations are generated by Open Source mortgage calculation software tools using common mathematical formulas. All calculations should be independently verified.
Get Walk Score Content

Property History

Yesterday
Property information last updated
2 days ago
Date Sold
40 days ago
Status Active. This is the date the listing was placed on market.

Similar Properties

FREE DOWNLOAD!

Johnny D Real Estate

DISCOVER THE THREE CRITICAL SECRETS TO SELL YOUR HOME FASTER AND FOR A HIGHER PRICE

Everything you need to maximize your time
and money to reach your desired result.

WHERE SHOULD I SEND YOUR FREE REPORT?