

Start of property details

Share this property:
6916 E SUNNYVALE Road
Paradise Valley, AZ 85253
Nov 2026 SOLD
$4,100,000
$768 / Sqft
5
Beds
6
Baths
3
Garage
5,336
Sqft
0.99
Acres
MLS# 7089814
Sold Date: 2026-11-02

Property Description

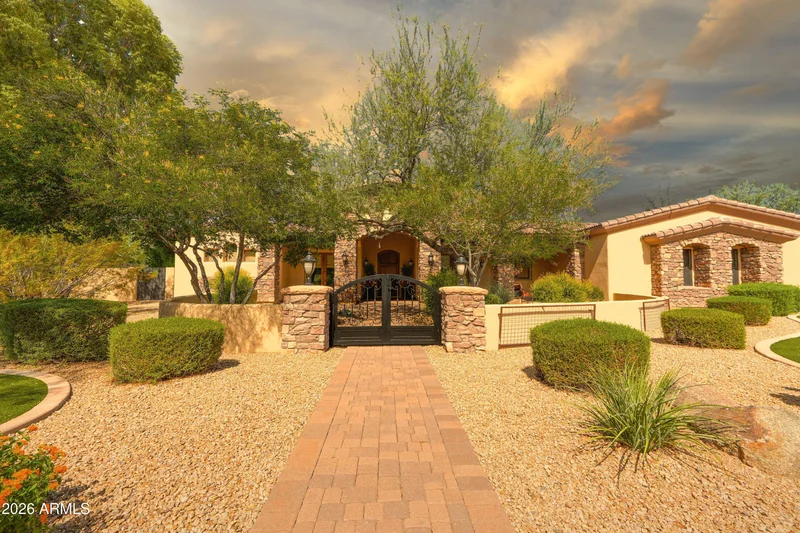
Set on nearly an acre in prime Paradise Valley, this property offers 5, 336 square feet of living space, including a detached 960-square-foot casita.

Step inside, where the formal living room immediately frames a view of the resort-style backyard and opens to the covered patio beyond. Together with the formal dining room and dedicated office, these central spaces form an elegant, intimate heart of the home before the floor plan unfolds into two distinct wings.

To the west, the primary suite creates a private retreat with its own sitting area, fireplace, expansive walk-in closet, and bath featuring dual vanities, a jetted tub, and separate shower. Across the home, the east wing shifts into a more casual rhythm. The kitchen opens directly to the family room, creating an inviting gathering space centered around a generous island. Double ovens, a six-burner gas cooktop, granite countertops, and three additional bedrooms all with their very own private en suites complete this side of the home. Outside, the view that first drew you in becomes a place to spend the day. A private pool, heated spa, covered patios, and an outdoor kitchen create a resort-like setting designed for both quiet afternoons and entertaining. Just beyond, the detached casita offers a retreat of its own, complete with a full kitchen, living room, fireplace, and bedroom with an en suite bath. A three-car garage, RV Gate, circular driveway, and no HOA complete the property. Beyond the grounds lies the other half of the appeal. Gainey Village's boutiques and restaurants are nearby, while celebrated resorts, destination spas, golf, and the luxury shopping of Scottsdale Fashion Square are all within easy reach. Here, the spacious residential character that defines Paradise Valley meets the convenience of Scottsdale's finest amenities--giving you room to retreat without feeling removed from everything you love.

Property Highlights

Sold Price
$4,100,000
Property Type
Residential
Property Sub Type
Single Family Residence
Architectural Style
Santa Barbara/Tuscan
Bedrooms
5
Total Bathrooms
6
Acres
0.99
Year Built
2004
Cumulative Days on Market
4

Location

City/Township
Paradise Valley
Subdivision
RANCHO SUNNY VALE LOTS 9-26
County
Maricopa

Property Details

Price
$4,000,000
Sold Price
$4,100,000
Property Type
Residential
Property Sub Type
Single Family Residence

Building

Stories
1
Total Area
5,336

Community

Community Features
Near Bus Stop

Local Schools

Elementary School
Cherokee Elementary School
Middle School
Cocopah Middle School
High School
Chaparral High School
School District
Scottsdale Unified District

Interior Features

Bedrooms and Bathrooms

Total Bathrooms
6
Full Bathrooms
5
1/2 Bathrooms
1
Bedrooms
5
Additional Bedroom
Master Bedroom Sitting Room, Master Bedroom Walk-in Closet, Other Bedroom Split
Other Rooms
Family Room, Great Room, Guest Quarters-Separate Entrance

Appliances

Appliances
Reverse Osmosis, Refrigerator, Built-in Microwave, Dishwasher, Disposal, Gas Range, Electric Oven, Gas Cooktop, Built-In Electric Oven

Interior Features

Interior Features
Walk-in Pantry, Granite Counters, Double Vanity, Eat-in Kitchen, Breakfast Bar, Wet Bar, Kitchen Island, Pantry, Full Bth Master Bdrm, Separate Shwr & Tub, Tub with Jets
Flooring
Carpet, Tile
Laundry Features
Inside, Wshr/Dry Hook Up Only
Accessibility Features
Customized Wheelchair Accessible, Accessible Door 32in+ Wide, Zero-Grade Entry, Bath Roll-In Shower, Bath Grab Bars, Accessible Hallway(s)
Window Features
Dual Pane, Vinyl Frame

Heating and Cooling

Heating Features
Heat Pump, Forced Air, Electric
Cooling Included
Yes
Has Fireplace
Yes
Fireplaces
3

Building Details

Construction

Architectural Style
Santa Barbara/Tuscan
Builder
Desert Winds Dev.
Year Built
2004

Materials

Construction Materials
Stone, Brick Veneer, Synthetic Stucco, Stucco, Wood Frame
Roof
Tile

Terms

Terms

Ownership
Fee Simple
Disclosures
None
Special Conditions
N/A
Special Terms
VA Loan, Cash, Conventional, 1031 Exchange, FHA
Cumulative Days on Market
4

Taxes

Tax

Tax (Annual)
$9,816

HOA

Association Fee Includes
No Fees

Heating, Cooling & Utilities

Cooling Features
Central Air, Ceiling Fan(s)

Utilities

Sewer
Septic in & Cnctd, Septic Tank
Water Source
Public

Lot

Acres
0.99
Lot Size
42,925
Lot Size Area Sq Ft
42,925
Lot Features
North/South Exposure, Desert Back, Desert Front, Dirt Back, Gravel/Stone Back, Synthetic Grass Frnt, Synthetic Grass Back, Auto Timer H2O Front
Road Surface
Paved, Concrete, Asphalt

Exterior Features

Exterior Features
Storage, Built-in Barbecue, Built-in BBQ, Covered Patio(s), Patio, Separate Guest House
Patio And Porch Features
Covered Deck, Covered Patio(s), Patio
Fencing
Back Yard, Block
Other Structures
Guest House

Parking

Garage Capacity
3
Carport Spaces
1
Covered Spaces
4
Parking Features
Attached Garage, Detached Carport, RV Access/Parking, RV Gated, Garage Door Opener, Direct Access, Circular Driveway

Pool Features

Has Private Pool
Yes
Pool Features
Outdoor, Heated
Spa Features
Heated, Private
Listed by Realty ONE Group, 480-285-0000. Sold by Andrew R Bloom, Keller Williams Realty Sonoran Living
Listing Data last updated 11/19/2026 01:20 pm
Get a Link to this Property: Copy To Clipboard
QR Code link to this property

Phone:
Connect with:

Payment Calculator

per month. fixed. % interest.
$
%
$
%
Principal & Interest
+ Home Insurance
+ Property Tax
+ HOA Fees
per month
Total interest paid over s will be:
All estimates and provided for informational purposes only. Actual amounts may vary. The output of the tool is not a loan offer or solicitation, nor is it financial or legal advice. Information, rates, programs and loan scenarios shown are for example only as of 19-Nov-2026 and are subject to change without notice. Interest rates provided by the St. Louis Federal Reserve Economic Data (FRED). All products are subject to credit and property approval. Not all products are available in all states or for all loan amounts. Other restrictions and limitations apply. Contact your preferred lender for the pricing associated with your specific transaction. Calculations are generated by Open Source mortgage calculation software tools using common mathematical formulas. All calculations should be independently verified.
Get Walk Score Content

Property History

16 days ago
Property information last updated
17 days ago
Date Sold
34 days ago
Status Active. This is the date the listing was placed on market.

Similar Properties

FREE DOWNLOAD!

Johnny D Real Estate

DISCOVER THE THREE CRITICAL SECRETS TO SELL YOUR HOME FASTER AND FOR A HIGHER PRICE

Everything you need to maximize your time
and money to reach your desired result.

WHERE SHOULD I SEND YOUR FREE REPORT?