


Start of property details

Share this property:
17850 W WINDMERE Drive
Goodyear, AZ 85338
4 days ago NEW · Active
$351,735
$258 / Sqft
2
Beds
2
Baths
2
Garage
1,361
Sqft
0.16
Acres
MLS# 7098622
Cumulative Days on Market: 5 · Includes prior listings · Currently listed since 10/26/26 · Data provided by the MLS.

Property Description

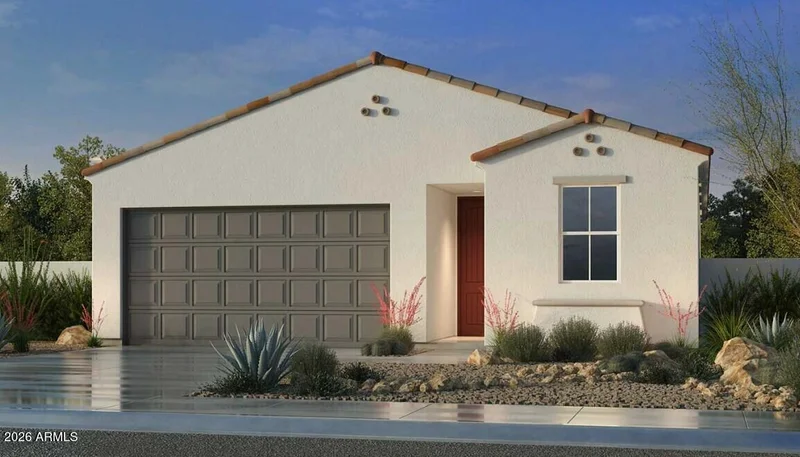
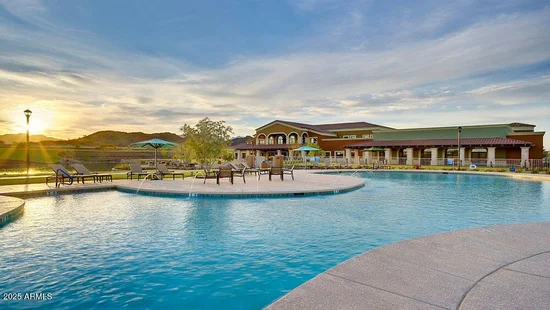
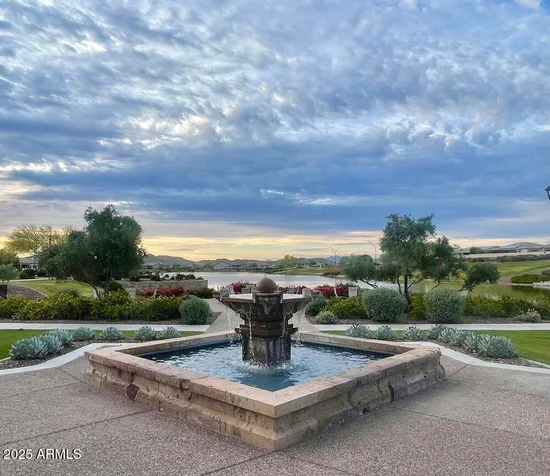
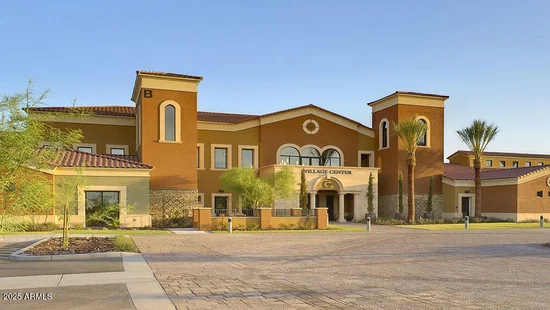
What's Special: Corner Lot | Appliances and Blinds Included | Gas Range. New Construction - Ready Now! Built by America's Most Trusted Home Builder. Welcome to the Dolce at 17850 W Windmere Drive in CantaMia! This charming new home offers the perfect blend of comfort and functionality with an open-concept layout ideal for everyday living. The spacious great room connects seamlessly to the dining area and well-appointed kitchen, featuring a large island, walk-in pantry, and beautiful granite countertops. The private primary suite provides a relaxing retreat with a walk-in closet and dual sink bathroom, while a secondary bedroom and versatile flex room offer space for guests or a home office. Enjoy Arizona's beautiful weather year-round from the covered outdoor living area, two-car garage with extra storage space provides added convenience and room for hobbies, seasonal décor, or outdoor gear. Find a new adventure at CantaMia at Estrella, a 55+ haven in Goodyear, AZ. Enjoy a welcoming community with a clubhouse for gathering, lakeside walks, a sparkling pool, a fitness center, and lively pickleball games with new friends. With scenic surroundings and plenty of ways to stay active, every day brings something to look forward to at CantaMia. Additional Highlights Include: GE refrigerator, washer dryer, 42" upper kitchen cabinets, front and backyard landscaping, and window blinds. MLS#7098622

Property Highlights

Property Type
Residential
Property Sub Type
Single Family Residence
Architectural Style
Spanish
Bedrooms
2
Total Bathrooms
2
Acres
0.16
Year Built
2026
Condition
Complete Spec Home, New Construction
Cumulative Days on Market
5

Location

City/Township
Goodyear
Subdivision
Canta Mia at Estrella
County
Maricopa

Property Details

Price
$351,735
Condition
Complete Spec Home, New Construction
Property Type
Residential
Property Sub Type
Single Family Residence

Building

Stories
1
Total Area
1,361

Community

Community Features
Pool, Lake, Gated, Community Spa, Community Spa Htd, Guarded Entry, Tennis Court(s), Biking/Walking Path, Fitness Center

Local Schools

Elementary School
Liberty Elementary School
Middle School
Liberty Elementary School
High School
Buckeye Union High School
School District
Buckeye Union High School District

Interior Features

Bedrooms and Bathrooms

Total Bathrooms
2
Full Bathrooms
2
Bedrooms
2
Additional Bedroom
Master Bedroom Walk-in Closet
Other Rooms
Great Room

Rooms and Basement

Total Rooms
5

Appliances

Appliances
Dryer, Washer, Refrigerator, Built-in Microwave, Dishwasher, Disposal, Gas Range

Interior Features

Interior Features
Walk-in Pantry, Granite Counters, 3/4 Bath Master Bdrm
Flooring
Carpet, Laminate
Laundry Features
Engy Star (See Rmks)
Security Features
Security Guard
Electic
220 Volts in Kitchen

Heating and Cooling

Heating Features
Natural Gas
Cooling Included
Yes

Building Details

Construction

Architectural Style
Spanish
Model
Dolce
Builder
Taylor Morrison
Year Built
2026
New Construction
Yes

Materials

Construction Materials
Synthetic Stucco, Wood Frame
Roof
Tile

Terms

Terms

Ownership
Fee Simple
Disclosures
Special Asmnt Dist
Special Conditions
Age Restricted (See Remarks)
Special Terms
VA Loan, Cash, Conventional, FHA
Cumulative Days on Market
5

Taxes

Tax

Tax (Annual)
$4,000

HOA

Has HOA
Yes
Association Fee
$265 /mo
Association Fee2
83.00 /mo
Association Fee Includes
Maintenance Grounds, Street Maint

Heating, Cooling & Utilities

Cooling Features
Central Air

Utilities

Sewer
Public Sewer
Water Source
Public

Lot

Acres
0.16
Lot Size
7,132
Lot Size Area Sq Ft
7,132
Lot Features
Corner Lot, Desert Front, Dirt Back

Exterior Features

Exterior Features
Covered Patio(s)
Patio And Porch Features
Covered Patio(s)
Fencing
Block

Parking

Garage Capacity
2
Covered Spaces
2
Parking Features
Attached Garage

Pool Features

Spa Features
None
Listed by AV Homes, 480-344-5707
Listing Data last updated 10/31/2026 10:20 am
Get a Link to this Property: Copy To Clipboard
QR Code link to this property

Phone:
Connect with:

Payment Calculator

per month. fixed. % interest.
$
%
$
%
Principal & Interest
+ Home Insurance
+ Property Tax
+ HOA Fees
per month
Total interest paid over s will be:
All estimates and provided for informational purposes only. Actual amounts may vary. The output of the tool is not a loan offer or solicitation, nor is it financial or legal advice. Information, rates, programs and loan scenarios shown are for example only as of 31-Oct-2026 and are subject to change without notice. Interest rates provided by the St. Louis Federal Reserve Economic Data (FRED). All products are subject to credit and property approval. Not all products are available in all states or for all loan amounts. Other restrictions and limitations apply. Contact your preferred lender for the pricing associated with your specific transaction. Calculations are generated by Open Source mortgage calculation software tools using common mathematical formulas. All calculations should be independently verified.
Get Walk Score Content

Property History

Today
Property information last updated
4 days ago
Status Active. This is the date the listing was placed on market.
Cumulative Days on Market: 5 days (includes prior listings) · Currently listed since October 26, 2026. Data provided by the MLS.

Similar Properties

FREE DOWNLOAD!

Johnny D Real Estate

DISCOVER THE THREE CRITICAL SECRETS TO SELL YOUR HOME FASTER AND FOR A HIGHER PRICE

Everything you need to maximize your time
and money to reach your desired result.

WHERE SHOULD I SEND YOUR FREE REPORT?